Skip main navigation
Sold for $365,000
  • $365,000

    20815 Rockhill Dr, Macomb, MI 48044

    2beds
    1,308sqft
    Condominium
    Built in 2021
    -- sqft lot
    $373,700 Zestimate®
    $279/sqft
    $2,099 Estimated rent

    Home value

    $373,700

    $355,000 - $396,000

    $2,099/mo

    Zestimate® history
    Loading
    Loading...

    Owner options

    List your home for rent

    $2,099/mo

    Rent Zestimate®

    Find your next renter with Zillow Rental Manager. Plus, with online applications, you can quickly screen prospective tenants – for free.

    Learn more

    $2,099/mo

    Rent Zestimate®

    Refinance and save

    $2,677/mo

    Est. payment

    Refinancing to a lower rate could help reduce your monthly payments and save thousands over the life of the loan.

    See today's rates

    $2,677/mo

    Est. payment

    Explore your selling options

    Work with a Zillow partner agent

    Leverage their expertise and Zillow's premium Showcase listings to get your home seen by more buyers.

    Get started

    List with your own agent

    Get your home in front of millions of buyers by listing it on Zillow.

    Learn how to do it

    Sell it yourself

    Take full control of how buyers see your home on Zillow by listing For Sale by Owner (FSBO).

    List your home

    What's special

    Premium granite countertopsFirst-floor laundryGourmet kitchen
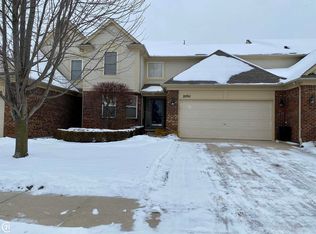
    Why wait for a "someday" move-in date and the stress of construction delays when you can have a premium, move-in-ready condo today? This stunning ranch condo in Windemere Woods offers the sophisticated finishes of a new build without the wait or the "builder-grade" compromises. Only a few years young, this home has been meticulously refined and is freshly painted from floor to ceiling, including all finish woodwork. You won't find a speck of construction dust here—just a pristine, turnkey residence where the keys are handed over the moment you close. Skip the "upgrade" fees at the design center; this floorplan is already loaded with high-end features: - Gourmet Kitchen: Featuring upgraded cabinetry finished with elegant crown moldings and premium granite countertops. - High-End Flooring: Stunning 3/4" premium hardwood floors flow seamlessly throughout the entire home. -Masterful Convenience: Enjoy the ease of a first-floor laundry and a spacious finished garage complete with drywall and a utility sink. -Outdoor Living: Relax on your maintenance-free Trex deck, perfect for morning coffee or evening sunsets. The massive full basement includes an egress window, providing a safe and bright foundation should you choose to finish it to your liking. Situated in the heart of convenience, you are less than 5 minutes away from Target and Home Depot. Even better, you are seconds from the vibrant M59 corridor, putting dining and shopping right at your doorstep. Why deal with the uncertainty of a construction site when you can start living your best life now?

    Zillow last checked:

    Listing updated:

    Listed by:

    Brian Powers 248-379-1750,

    RE/MAX First

    Bought with:

    Jeremy Frohriep, 6506048890

    Berkshire Hathaway HomeServices Kee Realty SCS

    Source: MiRealSource,MLS#: 50197221MLS LogoOriginating MLS: MiRealSource

    Facts & features

    Interior

    Bedrooms & bathrooms
    • Bedrooms: 2
    • Bathrooms: 2
    • Full bathrooms: 2
    Rooms
    • Room types: Bedroom, Laundry, Master Bedroom, Great Room, Utility/Laundry Room, Master Bathroom, Bathroom, Breakfast Nook/Room
    Primary bedroom
    • Level: First
    Bedroom 1
    • Level: First
    • Area: 154
    • Dimensions: 14 x 11
    Bedroom 2
    • Level: First
    • Area: 168
    • Dimensions: 14 x 12
    Bathroom 1
    • Level: First
    • Area: 72
    • Dimensions: 9 x 8
    Bathroom 2
    • Level: First
    • Area: 72
    • Dimensions: 12 x 6
    Great room
    • Level: First
    • Area: 320
    • Dimensions: 20 x 16
    Kitchen
    • Level: First
    • Area: 120
    • Dimensions: 12 x 10
    Heating
    • Forced Air, Natural Gas
    Cooling
    • Ceiling Fan(s), Central Air
    Appliances
    • Included: Dishwasher, Microwave, Gas Water Heater
    • Laundry: First Floor Laundry, Laundry Room
    Features
    • Sump Pump, Walk-In Closet(s), Pantry
    • Flooring: Hardwood
    • Basement: Concrete
    • Number of fireplaces: 1
    • Fireplace features: Gas, Great Room
    Interior area
    • Total structure area: 2,586
    • Total interior livable area: 1,308 sqft
    • Finished area above ground: 1,308
    • Finished area below ground: 0

    Property

    Parking
    • Total spaces: 2
    • Parking features: Attached, Electric in Garage, Garage Door Opener
    • Attached garage spaces: 2
    Features
    • Levels: One
    • Stories: 1
    • Patio & porch: Deck, Porch
    Details
    • Parcel number: 200834303065
    • Zoning description: Residential
    • Special conditions: Private

    Construction

    Type & style
    • Home type: Condo
    • Architectural style: Ranch
    • Property subtype: Condominium
    Materials
    • Brick
    • Foundation: Basement, Concrete Perimeter
    Condition
    • Year built: 2021

    Utilities & green energy

    • Sewer: Public Sanitary
    • Water: Public

    Community & HOA

    Community
    • Subdivision: Windemere Farms Ii
    HOA
    • Has HOA: Yes
    • HOA fee: $310 monthly
    • HOA name: Windemere Farms II
    • HOA phone: 586-737-7641
    Location
    • Region: Macomb

    Financial & listing details

    • Price per square foot: $279/sqft
    • Tax assessed value: $344,600
    • Annual tax amount: $4,916
    • Date on market: 1/9/2026
    • Cumulative days on market: 60 days
    • Listing agreement: Exclusive Right To Sell
    • Listing terms: Cash,Conventional
    • Road surface type: Paved

    Price history

    DateEventPrice
    3/2/2026Sold$365,000-1.1%$279/sqft
    Source: MiRealSource #50197221 Report a problem
    2/3/2026Pending sale$369,000$282/sqft
    Source: MiRealSource #50197221 Report a problem
    1/9/2026Listed for sale$369,000-2.9%$282/sqft
    Source: MiRealSource #50197221 Report a problem
    12/15/2025Listing removed$380,000$291/sqft
    Source: MiRealSource #50191840 Report a problem
    11/17/2025Listed for sale$380,000$291/sqft
    Source: MiRealSource #50191840 Report a problem
    10/25/2025Pending sale$380,000$291/sqft
    Source: MiRealSource #50191840 Report a problem
    10/17/2025Listed for sale$380,000+32.6%$291/sqft
    Source: MiRealSource #50191840 Report a problem
    2/16/2021Sold$286,590$219/sqft
    Source: Public Record Report a problem

    Public tax history

    YearProperty taxesTax assessment
    2025$4,916 +4.8%$172,300 +0.9%
    2024$4,690 +5.2%$170,800 +12.9%
    2023$4,460 +59.2%$151,300 +10.6%
    2022$2,801 $136,800 +28.5%
    2021-- $106,500 +2%
    2020-- $104,400 +385.6%
    2019-- $21,500 +7.5%
    2018-- $20,000
    Find assessor info on the county website

    Neighborhood: 48044

    Nearby schools

    GreatSchools rating
    Schools provided by the listing agent
    • District: Chippewa Valley Schools

    Source: MiRealSource. This data may not be complete. We recommend contacting the local school district to confirm school assignments for this home.

    Get a cash offer in 3 minutes
    Find out how much your home could sell for in as little as 3 minutes with a no-obligation cash offer.
    Estimated market value
    $373,700
    Get a cash offer in 3 minutes
    Find out how much your home could sell for in as little as 3 minutes with a no-obligation cash offer.
    Estimated market value
    $373,700