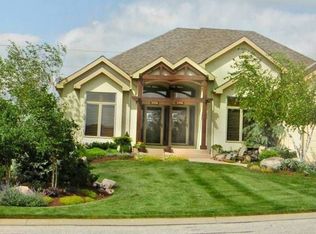
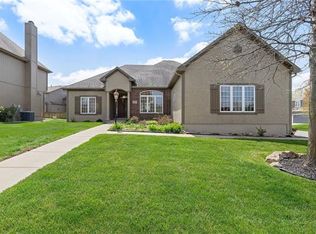
Welcome to the new and improved 20816 W 99th St. Stunning Custom Reverse 1.5-Story in Highland Crest with Falcon Valley Golf Course Views, now has all new carpet on the first floor and stairs, plus a freshly painted first level
This beautifully custom designed and built reverse 1.5-story home in sought-after Highland Crest offers privacy, exceptional craftsmanship, and scenic views of Falcon Valley Golf Course. The professionally landscaped lot features mature trees, manicured shrubs, raised garden beds, and a tranquil waterfall water feature. With no neighbors behind, creating a peaceful and private outdoor setting.
The striking all-stucco exterior with elegant natural stone accents provides outstanding curb appeal. Inside, the thoughtfully designed floor plan showcases rich hardwood floors, exposed wood beams, and tongue-and-groove wood ceilings that add warmth and character throughout the main living spaces.
The chef’s kitchen features beautiful stained cabinetry, quartz countertops, stainless steel appliances, a spacious dining area and a large walk-in pantry—perfect for both everyday living and entertaining. A private office provides a quiet work-from-home space.
The main-level primary suite offers a relaxing retreat with a large walk-in shower with seamless glass and an expansive walk-in closet with custom built-in Closet systems. A convenient half bathroom and main-floor laundry room completes the level.
The daylight lower level is ideal for entertaining and recreation, with enough room to add a 4th bedroom and featuring a spacious rec room with luxury vinyl flooring, a dedicated area for a pool table, two additional bedrooms, and a full bathroom. There is also abundant storage space, along with updated high efficiency HVAC and whole-home water filtration system
Located within easy walking distance to the neighborhood pool and just minutes from Lenexa City Center, shopping, dining, and highways. highly regarded Olathe Schools
Pending
Price cut: $20.5K (6/2)
$629,500
20816 W 99th St, Lenexa, KS 66220
3beds
3,420sqft
Single Family Residence
Built in 2003
10,625 Square Feet Lot
$-- Zestimate®
$184/sqft
$76/mo HOA
What's special
Manicured shrubsExposed wood beamsMain-floor laundry roomAbundant storage spaceProfessionally landscaped lotQuartz countertopsStainless steel appliances
- 117 days |
- 891 |
- 45 |
Zillow last checked:
Listing updated:
Listed by:
Mike Russell 913-523-6427,
Real Broker, LLC
Source: Heartland MLS as distributed by MLS GRID,MLS#: 2606199

Facts & features
Interior
Bedrooms & bathrooms
- Bedrooms: 3
- Bathrooms: 3
- Full bathrooms: 2
- 1/2 bathrooms: 1
Primary bedroom
- Level: Main
Bedroom 2
- Level: Lower
Bedroom 3
- Level: Lower
Laundry
- Level: Main
Office
- Level: Main
Recreation room
- Level: Lower
Heating
- Forced Air
Cooling
- Electric
Appliances
- Included: Dishwasher, Disposal, Microwave, Refrigerator, Gas Range, Stainless Steel Appliance(s)
- Laundry: Laundry Room, Main Level
Features
- Custom Cabinets, Kitchen Island, Stained Cabinets, Walk-In Closet(s)
- Flooring: Carpet, Tile, Wood
- Windows: Window Coverings, Thermal Windows
- Basement: Daylight,Finished
- Number of fireplaces: 1
- Fireplace features: Gas, Great Room
Interior area
- Total structure area: 3,420
- Total interior livable area: 3,420 sqft
- Finished area above ground: 1,945
- Finished area below ground: 1,475
Video & virtual tour
Property
Parking
- Total spaces: 3
- Parking features: Attached, Garage Door Opener, Garage Faces Front
- Attached garage spaces: 3
Features
- Patio & porch: Deck
Lot
- Size: 10,625 Square Feet
- Features: Adjoin Greenspace, City Lot
Details
- Parcel number: IP322500000083
- Special conditions: Standard
- Other equipment: Back Flow Device
Construction
Type & style
- Home type: SingleFamily
- Architectural style: Traditional
- Property subtype: Single Family Residence
Materials
- Stone Veneer, Stucco & Frame
- Roof: Composition
Condition
- Year built: 2003
Utilities & green energy
- Sewer: Public Sewer
- Water: Public
Community & HOA
Community
- Subdivision: Highland Crest
HOA
- Has HOA: Yes
- Amenities included: Pool
- Services included: Curbside Recycle, Trash
- HOA fee: $906 annually
- HOA name: Total
Location
- Region: Lenexa
Financial & listing details
- Price per square foot: $184/sqft
- Tax assessed value: $591,200
- Annual tax amount: $8,212
- Date on market: 3/12/2026
- Listing terms: Cash,Conventional,FHA,VA Loan
- Ownership: Private
- Road surface type: Paved
Estimated market value
Not available
Estimated sales range
Not available
Not available
Price history
| Date | Event | Price |
|---|---|---|
| 6/15/2026 | Pending sale | $629,500$184/sqft |
Source: | ||
| 6/2/2026 | Price change | $629,500-3.2%$184/sqft |
Source: | ||
| 5/21/2026 | Pending sale | $650,000$190/sqft |
Source: | ||
| 4/24/2026 | Listed for sale | $650,000$190/sqft |
Source: | ||
| 4/10/2026 | Listing removed | $650,000$190/sqft |
Source: | ||
| 3/12/2026 | Listed for sale | $650,000$190/sqft |
Source: | ||
Public tax history
| Year | Property taxes | Tax assessment |
|---|---|---|
| 2025 | $8,212 +0.7% | $67,988 +2.5% |
| 2024 | $8,155 +1.8% | $66,298 +3.6% |
| 2023 | $8,012 +7.8% | $64,009 +10.5% |
| 2022 | $7,433 | $57,914 +11.7% |
| 2021 | -- | $51,830 +6.6% |
| 2020 | $6,622 | $48,623 -2.6% |
| 2019 | -- | $49,934 +3.8% |
| 2018 | -- | $48,105 +3.6% |
| 2017 | $6,584 +8.5% | $46,448 +6.2% |
| 2016 | $6,066 +1% | $43,746 +1% |
| 2015 | $6,003 +10.3% | $43,309 +12.7% |
| 2013 | $5,444 +0.4% | $38,421 -6.2% |
| 2012 | $5,420 -0.1% | $40,940 -0.3% |
| 2010 | $5,426 +2% | $41,078 -2.7% |
| 2009 | $5,318 -5.2% | $42,217 -1.8% |
| 2008 | $5,608 -0.4% | $42,987 -3% |
| 2007 | $5,632 +12.7% | $44,321 +10.1% |
| 2006 | $4,999 | $40,273 +3.8% |
| 2005 | -- | $38,813 |
Find assessor info on the county website
Monthly payment
Est. payment$--/mo
Payment breakdown
Explore the cost of this home by adjusting the details. Changes won't be saved.All calculations are estimates and provided by Zillow, Inc. for informational purposes only. Actual amounts may vary.
HOA fees may include property taxes on listings classified as Co-Ops. Contact the listing agent and/or owner for fee details.
Mortgage interest rates are dependent on a number of factors, including credit score, down payment, and repayment length. Interest rate data provided by Zillow Group Marketplace, Inc. as of 1/1/1970 from various mortgage lenders with which we have lead or other similar arrangements; the Estimated Payment is an average of those rates.
See how much you could borrow to make a competitive offer.
Climate risks
Neighborhood: 66220
Nearby schools
GreatSchools rating
- 7/10Manchester Park Elementary SchoolGrades: PK-5Distance: 0.7 mi
- 8/10Prairie Trail Middle SchoolGrades: 6-8Distance: 1 mi
- 10/10Olathe Northwest High SchoolGrades: 9-12Distance: 1.3 mi
Schools provided by the listing agent
- Elementary: Manchester Park
- Middle: Prairie Trail
- High: Olathe Northwest
Source: Heartland MLS as distributed by MLS GRID. This data may not be complete. We recommend contacting the local school district to confirm school assignments for this home.
A local agent can set up tours, give advice and negotiate with sellers.
- Kansas
- Johnson County
- Lenexa
- 66220
- 20816 W 99th St