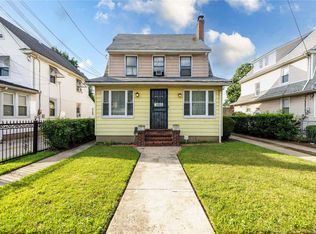
Welcome to this expansive single-family home in the heart of Queens Village, offering space, functionality, and incredible potential. With approximately 1,800 sq ft of living space, this residence is perfect for anyone looking to create their ideal home.
Enter through the sun-filled enclosed porch leading to a bright living room, formal dining area, and a spacious kitchen with a laundry room conveniently located at the back. The finished basement includes a bathroom and provides valuable additional living space—ideal for recreation, storage, or a home office.
Upstairs features three bedrooms and a full bathroom, while the top floor includes an additional bedroom with its own private bath, creating a perfect retreat or guest suite. With three full bathrooms in total, the layout offers comfort and flexibility for any lifestyle.
Outside, enjoy a private driveway, detached garage, and a generous backyard perfect for entertaining, gardening, or relaxing. The home sits on a quiet, tree-lined block that reflects the charm and community feel Queens Village is known for. This property is a true contractor’s opportunity—bring your vision to life and make this home exactly how you want it.
Located near Hollis Avenue and Springfield Boulevard, the area offers convenient access to shopping, restaurants, and transportation. Commuting is easy with the LIRR Queens Village station, nearby Cross Island Parkway and Grand Central Parkway, and several local bus routes. Enjoy nearby attractions like Belmont Park, Cunningham Park, and Green Acres Mall for outdoor recreation, shopping, and entertainment.
Sold for $845,000
$845,000
208-17 100th Avenue, Queens Village, NY 11429
4beds
1,800sqft
Single Family Residence, Residential
Built in 1925
4,000 Square Feet Lot
$853,600 Zestimate®
$469/sqft
$4,987 Estimated rent
Home value
$853,600
$777,000 - $939,000
$4,987/mo
Zestimate® history
Owner options
List your home for rent
$4,987/mo
Rent Zestimate®
Find your next renter with Zillow Rental Manager. Plus, with online applications, you can quickly screen prospective tenants – for free.
$4,987/mo
Rent Zestimate®
Refinance and save
$5,147/mo
Est. payment
Refinancing to a lower rate could help reduce your monthly payments and save thousands over the life of the loan.
$5,147/mo
Est. payment
Explore your selling options
Work with a Zillow partner agent
Leverage their expertise and Zillow's premium Showcase listings to get your home seen by more buyers.
Get startedList with your own agent
Get your home in front of millions of buyers by listing it on Zillow.
Learn how to do itSell it yourself
Take full control of how buyers see your home on Zillow by listing For Sale by Owner (FSBO).
List your homeWhat's special
Zillow last checked:
Listing updated:
Listed by:
Akeem Smith 718-415-6571,
Coldwell Banker Reliable R E 718-921-3100
Bought with:
Mary Or, 10301219188
Charles Rutenberg Realty Inc
Source: OneKey® MLS as distributed by MLS GRID,MLS#: 926449
Facts & features
Interior
Bedrooms & bathrooms
- Bedrooms: 4
- Bathrooms: 3
- Full bathrooms: 3
Heating
- Baseboard, Other
Cooling
- Wall/Window Unit(s)
Appliances
- Included: Other
Features
- Other
- Flooring: Hardwood
- Basement: Finished
- Attic: None
- Number of fireplaces: 1
Interior area
- Total structure area: 1,800
- Total interior livable area: 1,800 sqft
Property
Parking
- Total spaces: 2
- Parking features: Driveway, Garage
- Garage spaces: 2
- Has uncovered spaces: Yes
Lot
- Size: 4,000 Square Feet
Details
- Parcel number: 108560039
- Special conditions: None
Construction
Type & style
- Home type: SingleFamily
- Architectural style: Other
- Property subtype: Single Family Residence, Residential
Condition
- Year built: 1925
Utilities & green energy
- Sewer: Public Sewer
- Water: Public
- Utilities for property: Natural Gas Connected, Sewer Connected, Water Connected
Community & HOA
HOA
- Has HOA: No
Location
- Region: Queens Village
Financial & listing details
- Price per square foot: $469/sqft
- Tax assessed value: $779,000
- Annual tax amount: $6,792
- Date on market: 10/20/2025
- Cumulative days on market: 23 days
- Listing agreement: Exclusive Right To Sell
Price history
| Date | Event | Price |
|---|---|---|
| 2/2/2026 | Sold | $845,000+5.6%$469/sqft |
Source:  OneKey® MLS as distributed by MLS GRID #926449 Report a problem OneKey® MLS as distributed by MLS GRID #926449 Report a problem | ||
| 11/12/2025 | Contingent | $799,999$444/sqft |
Source: StreetEasy #S1796536 Report a problem | ||
| 11/12/2025 | Pending sale | $799,999$444/sqft |
Source: OneKey® MLS as distributed by MLS GRID #926449 Report a problem | ||
| 10/20/2025 | Listed for sale | $799,999$444/sqft |
Source: OneKey® MLS as distributed by MLS GRID #926449 Report a problem | ||
Public tax history
| Year | Property taxes | Tax assessment |
|---|---|---|
| 2025 | -- | $46,740 +2.6% |
| 2024 | -- | $45,540 -5.2% |
| 2023 | -- | $48,060 +16.4% |
| 2022 | -- | $41,280 +20.7% |
| 2021 | -- | $34,200 -9.1% |
| 2020 | $5,964 +6% | $37,620 -0.6% |
| 2019 | $5,627 +7.2% | $37,860 +51% |
| 2018 | $5,247 +3.4% | $25,081 +0.8% |
| 2017 | $5,072 +4.3% | $24,883 |
| 2016 | $4,866 | $24,883 +6% |
| 2015 | $4,866 +71.9% | $23,482 +6% |
| 2014 | $2,831 | $22,154 +6% |
| 2013 | -- | $20,901 +0.8% |
| 2012 | -- | $20,736 |
| 2011 | -- | $20,736 +6% |
| 2010 | -- | $19,569 +6% |
| 2009 | -- | $18,462 +6% |
| 2008 | -- | $17,418 |
Find assessor info on the county website
Neighborhood: Queens Village
Nearby homes
- $725,0005 bd4 ba-- sqft20808 100th Ave, Queens Village, NY 11429Sold

- $617,5003 bd1 ba1.7k sqft20815 100th Ave, Queens Village, NY 11429Sold
- $806,400-- bd-- ba1.8k sqft208-14 100th Ave, Jamaica, NY 11429Off Market
- $771,700-- bd-- ba1.8k sqft208-04 100th Ave, Jamaica, NY 11429Off Market
- $1,341,80010 bd6 ba6.5k sqft9950 Bellaire Pl, Queens Village, NY 11429Off Market
- $---- bd-- ba-- sqft9950 Bellaire Pl, Queens Village, NY 11429Off Market
- $843,5005 bd3 ba1.4k sqft20809 100th Ave, Queens Village, NY 11429Off Market
- $710,0004 bd1 ba1.9k sqft20802 100th Ave, Queens Village, NY 11429Sold
Nearby schools
GreatSchools rating
- 7/10Ps 134 HollisGrades: PK-5Distance: 0.4 mi
- 5/10Is 192 The LindenGrades: 6-8Distance: 0.5 mi
- 8/10Pathways College Preparatory School: A College Board SchoolGrades: 6-12Distance: 0.5 mi
Schools provided by the listing agent
- Elementary: Ps 134 Hollis
- Middle: Is 192 Linden (The)
- High: Cambria Heights Academy
Source: OneKey® MLS as distributed by MLS GRID. This data may not be complete. We recommend contacting the local school district to confirm school assignments for this home.
- New York
- Queens County
- New York
- 11429
- Queens
- Queens Village
- 208-17 100th Avenue
Nearby cities
Nearby neighborhoods
Nearby zip codes
Other New York Topics
