Welcome to 20818 Blossom Landing Way in Sterling, Fully remodeled custom home that blends modern elegance with everyday comfort. This beautifully updated 3-bedroom, 4.5-bath home features a show-stopping open-concept layout centered around a designer chef’s kitchen. The oversized 10-foot island anchors the space, complemented by sleek quartz countertops, brand-new cabinetry, stainless steel appliances, a statement range hood, and stylish vertical tile backsplash. Modern pendant lighting and a built-in beverage/wine station add both function and sophistication—perfect for entertaining. The main level boasts wide-plank hardwood flooring, recessed lighting, and custom acoustic accent walls with floating shelves, creating a warm yet contemporary feel. Natural light pours in through large sliding glass doors that lead to the outdoor deck, seamlessly connecting indoor and outdoor living. Upstairs, every bedroom offers its own private en-suite bath, all fully renovated with modern tilework, new vanities, and upscale fixtures. The spacious primary suite is a true retreat, featuring a cozy reading nook and a generous walk-in closet. The fully finished basement adds even more versatile living space, including a bonus room with a wet bar—ideal for hosting, relaxing, or creating your own private escape. Every detail in this home has been thoughtfully designed with high-end finishes throughout. Join us for the Open House this Sunday from 12:00 to 2:30 PM—this is one you don’t want to miss!
Sold for $875,000
$875,000
20818 Blossom Landing Way, Sterling, VA 20165
3beds
0baths
3,946sqft
Single Family Residence
Built in 1992
4,792 Square Feet Lot
$873,900 Zestimate®
$222/sqft
$4,283 Estimated rent
Home value
$873,900
$830,000 - $918,000
$4,283/mo
Zestimate® history
Owner options
List your home for rent
$4,283/mo
Rent Zestimate®
Find your next renter with Zillow Rental Manager. Plus, with online applications, you can quickly screen prospective tenants – for free.
$4,283/mo
Rent Zestimate®
Refinance and save
$5,712/mo
Est. payment
Refinancing to a lower rate could help reduce your monthly payments and save thousands over the life of the loan.
$5,712/mo
Est. payment
Explore your selling options
Work with a Zillow partner agent
Leverage their expertise and Zillow's premium Showcase listings to get your home seen by more buyers.
Get startedList with your own agent
Get your home in front of millions of buyers by listing it on Zillow.
Learn how to do itSell it yourself
Take full control of how buyers see your home on Zillow by listing For Sale by Owner (FSBO).
List your homeWhat's special
Modern pendant lightingFully finished basementSleek quartz countertopsShow-stopping open-concept layoutHigh-end finishes throughoutCozy reading nookRecessed lighting
Zillow last checked:
Listing updated:
Listed by:
Katia Galliani 703-929-9639,
First Decision Realty LLC
Bought with:
Boris Manzur, 0225102791
First Decision Realty LLC
Source: Bright MLS,MLS#: VALO2119254
Facts & features
Interior
Bedrooms & bathrooms
- Bedrooms: 3
- Bathrooms: 0
Rooms
- Room types: Living Room, Dining Room, Primary Bedroom, Bedroom 2, Bedroom 3, Kitchen, Game Room, Family Room, Other
Primary bedroom
- Features: Flooring - Carpet
- Level: Upper
- Area: 336 Square Feet
- Dimensions: 16 X 21
Bedroom 2
- Features: Flooring - Carpet
- Level: Upper
- Area: 156 Square Feet
- Dimensions: 12 X 13
Bedroom 3
- Features: Flooring - Carpet
- Level: Upper
- Area: 272 Square Feet
- Dimensions: 16 X 17
Dining room
- Features: Flooring - Carpet
- Level: Main
- Area: 192 Square Feet
- Dimensions: 12 X 16
Family room
- Features: Flooring - Carpet
- Level: Main
- Area: 208 Square Feet
- Dimensions: 13 X 16
Game room
- Features: Flooring - Carpet
- Level: Lower
- Area: 546 Square Feet
- Dimensions: 21 X 26
Kitchen
- Features: Flooring - HardWood
- Level: Main
- Area: 198 Square Feet
- Dimensions: 11 X 18
Living room
- Features: Flooring - Carpet, Fireplace - Gas
- Level: Main
- Area: 320 Square Feet
- Dimensions: 16 X 20
Other
- Features: Flooring - Carpet
- Level: Lower
- Area: 180 Square Feet
- Dimensions: 12 X 15
Heating
- Forced Air, Natural Gas
Cooling
- Central Air, Electric
Appliances
- Included: Cooktop, Dishwasher, Disposal, Dryer, Exhaust Fan, Microwave, Oven, Refrigerator, Washer, Gas Water Heater
Features
- Dining Area, Upgraded Countertops, Primary Bath(s), Bar, Open Floorplan
- Flooring: Wood
- Doors: Insulated, Six Panel, Sliding Glass
- Windows: Double Pane Windows, Window Treatments
- Basement: Full,Finished
- Number of fireplaces: 1
- Fireplace features: Mantel(s)
Interior area
- Total structure area: 3,946
- Total interior livable area: 3,946 sqft
- Finished area above ground: 2,747
- Finished area below ground: 1,199
Property
Parking
- Total spaces: 2
- Parking features: Garage Door Opener, Inside Entrance, Storage, Oversized, Parking Space Conveys, Asphalt, Attached
- Attached garage spaces: 2
- Has uncovered spaces: Yes
Accessibility
- Accessibility features: Other
Features
- Levels: Three
- Stories: 3
- Patio & porch: Deck, Patio
- Pool features: Community
- Fencing: Partial
Lot
- Size: 4,792 Square Feet
- Features: Backs to Trees, Landscaped
Details
- Additional structures: Above Grade, Below Grade
- Parcel number: 007499189000
- Zoning: PDH4
- Special conditions: Standard
Construction
Type & style
- Home type: SingleFamily
- Architectural style: Contemporary
- Property subtype: Single Family Residence
Materials
- Composition, Wood Siding
- Foundation: Concrete Perimeter
- Roof: Asphalt
Condition
- New construction: No
- Year built: 1992
Details
- Builder model: AMHERST
- Builder name: BATAL
Utilities & green energy
- Electric: 220 Volts
- Sewer: Public Sewer
- Water: Public
- Utilities for property: Electricity Available, Natural Gas Available, Phone Available, Water Available, Cable Available, Sewer Available
Community & HOA
Community
- Subdivision: Lowes Island / Cascades
HOA
- Has HOA: Yes
- Amenities included: Basketball Court, Common Grounds, Fitness Center, Jogging Path, Party Room, Pool, Recreation Facilities, Tennis Court(s), Tot Lots/Playground
- Services included: Management, Pool(s), Recreation Facility, Reserve Funds, Snow Removal, Trash
- HOA fee: $201 quarterly
Location
- Region: Sterling
Financial & listing details
- Price per square foot: $222/sqft
- Tax assessed value: $499,800
- Annual tax amount: $5,197
- Date on market: 3/27/2026
- Listing agreement: Exclusive Right To Sell
- Listing terms: Conventional
- Ownership: Fee Simple
Price history
| Date | Event | Price |
|---|---|---|
| 5/15/2026 | Sold | $875,000-2.8%$222/sqft |
Source:  Bright MLS #VALO2119254 Report a problem Bright MLS #VALO2119254 Report a problem | ||
| 4/16/2026 | Contingent | $900,000$228/sqft |
Source: Bright MLS #VALO2119254 Report a problem | ||
| 3/27/2026 | Listed for sale | $900,000+63.6%$228/sqft |
Source: Bright MLS #VALO2119254 Report a problem | ||
| 11/26/2025 | Sold | $550,000-5.2%$139/sqft |
Source: Public Record Report a problem | ||
| 8/29/2006 | Sold | $580,000+39.8%$147/sqft |
Source: Public Record Report a problem | ||
| 10/1/2002 | Sold | $415,000$105/sqft |
Source: Public Record Report a problem | ||
Public tax history
| Year | Property taxes | Tax assessment |
|---|---|---|
| 2026 | $7,012 +2.7% | $871,100 +2.7% |
| 2025 | $6,829 +4.6% | $848,370 +12.4% |
| 2024 | $6,527 -2.4% | $754,590 -1.2% |
| 2023 | $6,685 +2.6% | $764,000 +4.4% |
| 2022 | $6,515 +3.7% | $732,010 +14.1% |
| 2021 | $6,285 +2.1% | $641,320 +7.8% |
| 2020 | $6,156 | $594,800 +9.6% |
| 2019 | $6,156 +4.5% | $542,770 |
| 2018 | $5,889 +0.7% | $542,770 +4.4% |
| 2017 | $5,848 -3.7% | $519,820 -5.5% |
| 2016 | $6,073 | $549,990 +67% |
| 2015 | $6,073 -0.4% | $329,270 +2.3% |
| 2014 | $6,096 -2.5% | $321,980 -2.5% |
| 2013 | $6,253 | $330,310 |
| 2012 | -- | -- |
| 2011 | -- | -- |
| 2010 | -- | -- |
| 2009 | -- | $535,400 -7.8% |
| 2008 | -- | $581,000 -3.1% |
| 2007 | -- | $599,600 -9.6% |
| 2006 | -- | $663,100 +32.7% |
| 2005 | -- | $499,800 |
| 2004 | -- | $499,800 +27.6% |
| 2003 | -- | $391,600 +6.1% |
| 2002 | -- | $369,200 +15.2% |
| 2001 | -- | $320,600 |
Find assessor info on the county website
Neighborhood: 20165
Nearby homes
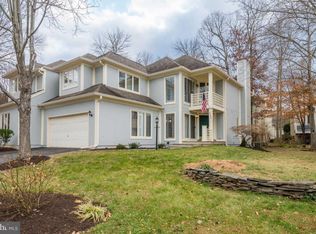
- $848,5003 bd4 ba2.3k sqft20822 Blossom Landing Way, Sterling, VA 20165Off Market
- $908,300-- bd4 ba2.7k sqft20814 Blossom Landing Way, Sterling, VA 20165Off Market
- $973,9004 bd3 ba2.8k sqft20837 Waterbeach Pl, Sterling, VA 20165Off Market
- $938,3003 bd5 ba3.7k sqft20826 Blossom Landing Way, Sterling, VA 20165Off Market
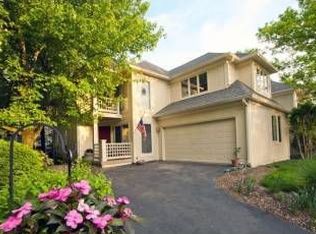
- $935,000-- bd2 ba2.5k sqft20833 Waterbeach Pl, Sterling, VA 20165Off Market
- $985,9006 bd4 ba3.7k sqft20829 Waterbeach Pl, Sterling, VA 20165Off Market
- $928,5004 bd3 ba2.5k sqft20841 Waterbeach Pl, Sterling, VA 20165Off Market
- $886,3003 bd4 ba3.6k sqft20823 Blossom Landing Way, Sterling, VA 20165Off Market
Nearby schools
GreatSchools rating
- 9/10Lowes Island Elementary SchoolGrades: PK-5Distance: 0.2 mi
- 5/10Seneca Ridge Middle SchoolGrades: 6-8Distance: 1.5 mi
- 6/10Dominion High SchoolGrades: PK-12Distance: 1.6 mi
Schools provided by the listing agent
- Elementary: Lowes Island
- Middle: Seneca Ridge
- High: Dominion
- District: Loudoun County Public Schools
Source: Bright MLS. This data may not be complete. We recommend contacting the local school district to confirm school assignments for this home.
Get a cash offer in 3 minutes
Find out how much your home could sell for in as little as 3 minutes with a no-obligation cash offer.
Estimated market value
$873,900
Get a cash offer in 3 minutes
Find out how much your home could sell for in as little as 3 minutes with a no-obligation cash offer.
Estimated market value
$873,900
- Virginia
- Loudoun County
- Sterling
- 20165
- 20818 Blossom Landing Way
