Breathtaking Skyline Ranches home w/ top notch add-ons & finishes making this a truly unique space! 9' ft ceilings & hickory wood floors showcase throughout the main level. Living room boasts in natural light w/ a stone fireplace & custom built-in shelves. Gorgeous kitchen featuring a granite island, GE Monogram gas stove, & soft close cabinets. A stunning piano room was added! Tons of windows, custom bookshelf with a library ladder, & vaulted ceilings make this an astounding & versatile room. Primary bedroom is a complete oasis w/ its own fireplace & sitting area. The modern primary bath has marble counter tops that dazzle from the bright skylight. Walk-in closet has the convenience of its own washer/dryer hookups. Additional 2 bedrooms have full en-suite baths. There has also been living space added to the finished walkout basement that also has a 4th bedroom & wine cellar. In-ground salt water pool that just received a new liner & cover. Lastly a spacious barn for housing tools/toys
Sold for $1,275,000
$1,275,000
20818 Buckskin Trl, Elkhorn, NE 68022
4beds
4,466sqft
Single Family Residence
Built in 1987
1 Acres Lot
$1,284,300 Zestimate®
$285/sqft
$4,214 Estimated rent
Home value
$1,284,300
$1.21M - $1.36M
$4,214/mo
Zestimate® history
Owner options
List your home for rent
$4,214/mo
Rent Zestimate®
Find your next renter with Zillow Rental Manager. Plus, with online applications, you can quickly screen prospective tenants – for free.
$4,214/mo
Rent Zestimate®
Refinance and save
$7,397/mo
Est. payment
Refinancing to a lower rate could help reduce your monthly payments and save thousands over the life of the loan.
$7,397/mo
Est. payment
Explore your selling options
Work with a Zillow partner agent
Leverage their expertise and Zillow's premium Showcase listings to get your home seen by more buyers.
Get startedList with your own agent
Get your home in front of millions of buyers by listing it on Zillow.
Learn how to do itSell it yourself
Take full control of how buyers see your home on Zillow by listing For Sale by Owner (FSBO).
List your homeWhat's special
Spacious barnGorgeous kitchenLibrary ladderWine cellarVaulted ceilingsModern primary bathBrick fireplace
Zillow last checked:
Listing updated:
Listed by:
Adam Briley 402-614-6922,
BHHS Ambassador Real Estate
Bought with:
Duane Sullivan, 0740812
NP Dodge RE Sales Inc 148Dodge
Source: GPRMLS,MLS#: 22406005
Facts & features
Interior
Bedrooms & bathrooms
- Bedrooms: 4
- Bathrooms: 5
- Full bathrooms: 2
- 3/4 bathrooms: 2
- 1/2 bathrooms: 1
- Main level bathrooms: 1
Primary bedroom
- Features: Wood Floor, Fireplace
- Level: Second
- Area: 345.4
- Dimensions: 22 x 15.7
Bedroom 2
- Features: Wall/Wall Carpeting, Cath./Vaulted Ceiling
- Level: Second
- Area: 188.34
- Dimensions: 14.6 x 12.9
Bedroom 3
- Features: Wall/Wall Carpeting, Ceiling Fan(s)
- Level: Second
- Area: 154.8
- Dimensions: 12 x 12.9
Bedroom 4
- Features: Wall/Wall Carpeting, Fireplace
- Level: Basement
- Area: 162.15
- Dimensions: 11.5 x 14.1
Primary bathroom
- Features: Full
Dining room
- Features: Wood Floor
- Level: Main
- Area: 171
- Dimensions: 15 x 11.4
Kitchen
- Features: Wood Floor
- Level: Main
- Area: 244.8
- Dimensions: 12 x 20.4
Living room
- Features: Wood Floor, Fireplace, 9'+ Ceiling
- Level: Main
- Area: 308.06
- Dimensions: 21.1 x 14.6
Basement
- Area: 1597
Heating
- Natural Gas, Electric, Forced Air, Heat Pump
Cooling
- Central Air, Heat Pump
Appliances
- Included: Range, Refrigerator, Water Softener, Dishwasher, Disposal, Microwave
Features
- Wet Bar, High Ceilings, Two Story Entry, Ceiling Fan(s), Formal Dining Room
- Flooring: Wood, Carpet
- Windows: Skylight(s)
- Basement: Walk-Out Access,Finished
- Number of fireplaces: 4
- Fireplace features: Bedroom, Living Room, Great Room, Master Bedroom
Interior area
- Total structure area: 4,466
- Total interior livable area: 4,466 sqft
- Finished area above ground: 3,086
- Finished area below ground: 1,380
Property
Parking
- Total spaces: 3
- Parking features: Attached, Garage Door Opener
- Attached garage spaces: 3
Features
- Levels: Two
- Patio & porch: Porch, Patio, Deck
- Has private pool: Yes
- Pool features: In Ground
- Fencing: Iron
Lot
- Size: 1 Acres
- Dimensions: 200 x 192.7 x 200.11 x 132.33 x 116.52
- Features: Over 1 up to 5 Acres, Subdivided
Details
- Additional structures: Outbuilding
- Parcel number: 2225564081
Construction
Type & style
- Home type: SingleFamily
- Property subtype: Single Family Residence
Materials
- Masonite, Brick/Other
- Foundation: Concrete Perimeter
- Roof: Wood Shingle
Condition
- Not New and NOT a Model
- New construction: No
- Year built: 1987
Utilities & green energy
- Sewer: Septic Tank
- Water: Public
- Utilities for property: Cable Available
Community & HOA
Community
- Subdivision: Skyline Ranches
HOA
- Has HOA: Yes
- HOA fee: $200 annually
Location
- Region: Elkhorn
Financial & listing details
- Price per square foot: $285/sqft
- Tax assessed value: $886,200
- Annual tax amount: $13,068
- Date on market: 3/15/2024
- Listing terms: VA Loan,FHA,Conventional,Cash
- Ownership: Fee Simple
Price history
| Date | Event | Price |
|---|---|---|
| 5/29/2024 | Sold | $1,275,000-5.6%$285/sqft |
Source:  GPRMLS #22406005 Report a problem GPRMLS #22406005 Report a problem | ||
| 4/5/2024 | Pending sale | $1,350,000$302/sqft |
Source: GPRMLS #22406005 Report a problem | ||
| 3/28/2024 | Price change | $1,350,000-3.5%$302/sqft |
Source: GPRMLS #22406005 Report a problem | ||
| 3/15/2024 | Listed for sale | $1,399,000+182.9%$313/sqft |
Source: GPRMLS #22406005 Report a problem | ||
| 8/1/2014 | Sold | $494,500-10.1%$111/sqft |
Source: GPRMLS #21408999 Report a problem | ||
| 2/13/2014 | Listed for sale | $550,000$123/sqft |
Source: Berkshire Hathaway HomeServices Ambassador Real Estate #21402722 Report a problem | ||
Public tax history
| Year | Property taxes | Tax assessment |
|---|---|---|
| 2025 | $13,892 +43.2% | $886,200 +42.6% |
| 2024 | $9,700 -25.8% | $621,600 |
| 2023 | $13,069 -8.1% | $621,600 |
| 2022 | $14,214 +26.9% | $621,600 +27.7% |
| 2021 | $11,204 -0.9% | $486,800 |
| 2020 | $11,309 +2.3% | $486,800 +2% |
| 2019 | $11,050 +0.9% | $477,200 |
| 2018 | $10,953 +19.2% | $477,200 |
| 2017 | $9,190 | $477,200 +16.9% |
| 2016 | $9,190 +22.2% | $408,300 +7% |
| 2015 | $7,521 | $381,600 +13.3% |
| 2014 | -- | $336,700 |
| 2013 | -- | $336,700 |
| 2012 | -- | $336,700 |
| 2011 | -- | $336,700 |
| 2009 | $7,214 | $336,700 |
| 2008 | -- | $336,700 |
Find assessor info on the county website
Neighborhood: Elkhorn
Nearby homes
- $1,606,2003 bd3 ba3.5k sqft20821 Buckskin Trl, Elkhorn, NE 68022Off Market
- $740,9003 bd2 ba2.2k sqft20824 Buckskin Trl, Elkhorn, NE 68022Off Market
- $1,086,2004 bd4 ba4.5k sqft20812 Buckskin Trl, Elkhorn, NE 68022Off Market
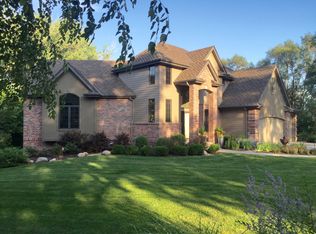
- $719,5004 bd3 ba2.3k sqft20810 Paddock Cir, Elkhorn, NE 68022Off Market
- $848,8004 bd3 ba3.3k sqft20823 Buckskin Trl, Elkhorn, NE 68022Off Market
- $691,7004 bd3 ba2.6k sqft20745 Timberlane Dr, Elkhorn, NE 68022Off Market
- $1,109,7004 bd4 ba4.1k sqft20765 Timberlane Dr, Elkhorn, NE 68022Off Market
- $635,4004 bd3 ba2.5k sqft20735 Timberlane Dr, Elkhorn, NE 68022Off Market
Nearby schools
GreatSchools rating
- 9/10Skyline Elementary SchoolGrades: PK-5Distance: 0.4 mi
- 9/10Valley View Middle SchoolGrades: 6-8Distance: 0.3 mi
- 10/10Elkhorn South High SchoolGrades: 9-12Distance: 0.8 mi
Schools provided by the listing agent
- Elementary: Skyline
- Middle: Elkhorn Valley View
- High: Elkhorn South
- District: Elkhorn
Source: GPRMLS. This data may not be complete. We recommend contacting the local school district to confirm school assignments for this home.


Get pre-qualified for a loan
At Zillow Home Loans, we can pre-qualify you in as little as 5 minutes with no impact to your credit score.An equal housing lender. NMLS #10287.
Sell for more on Zillow
Get a Zillow Showcase℠ listing at no additional cost and you could sell for .
$1,284,300
2% more
+$25,686
With Zillow Showcase(estimated)
$1,309,986
- Nebraska
- Douglas County
- Omaha
- 68022
- Elkhorn
- 20818 Buckskin Trl
Nearby cities
Nearby neighborhoods
Nearby zip codes
Other Omaha Topics
