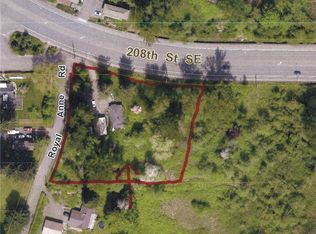
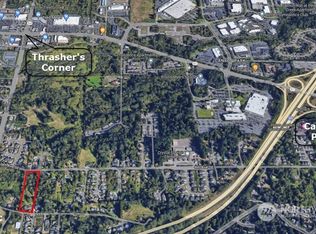
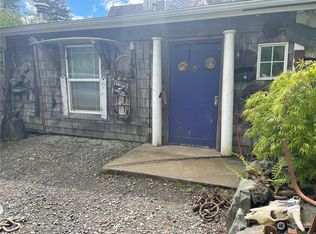
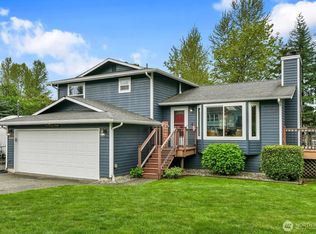
Welcome to a property that proves great things come in perfectly sized packages! This Cape Cod style Cottage on over a 1/4 acre with a HUGE SHOP is truly a rare find for Bothell! Tucked away on a quiet road while still only minutes to Thrashers Corner and all amenities. This East facing home features 3-beds, 2-baths with a very open & functional layout, LVP flooring, fresh interior paint, & French doors open to your front deck. The upper-level has all 3 bedrooms and additional full bath. The primary bedroom features its own private balcony—the perfect spot to start or end your day. But the real showstopper is outside: a 44' x 20', heated & fully insulated detached shop w/it's own 100amp panel, tall doors and space for multiple vehicles, RVs, boats, hobbies, storage, you name it! PLUS an adorable fully finished shed/studio/hobby/small biz space that could be used for whatever your heart desires. Situated on a level .29-acre lot w/garden space, the hard part of a full fence (the posts) done for you, and room to spread out, this property offers a combination that's increasingly hard to find. Conveniently located near shopping, dining, commuter routes and everything Bothell has to offer. Whether you're looking for serious shop space, extra parking or simply a property with a little more breathing room, this one delivers. 50 yr roof done 2019. Pre-inspected for buyer peace of mind! Total sq ft includes house (1,036 sq ft) + studio (120 sq ft).
Pending inspection
Listed by: Real Broker LLC • Izabella Reid
$750,000
20818 Royal Anne Road, Bothell, WA 98021
3beds
1,156sqft
Single Family Residence
Built in 1976
0.29 Acres Lot
$742,900 Zestimate®
$649/sqft
$-- HOA
What's special
Huge shopEast facing homeRoom to spread outFresh interior paintQuiet roadLvp flooring
- --
- on Zillow
- 783
- views
- 56
- saves
Likely to sell faster than
Zillow last checked:
Listing updated:
Listed by:
Izabella Reid,
Real Broker LLC
Source: NWMLS as distributed by MLS GRID,MLS#: 2574008
Facts & features
Interior
Bedrooms & bathrooms
- Bedrooms: 3
- Bathrooms: 2
- Full bathrooms: 2
- Main level bathrooms: 1
Primary bedroom
- Level: Second
Bedroom
- Level: Second
Bedroom
- Level: Second
Bathroom full
- Level: Second
Bathroom full
- Level: Main
Entry hall
- Level: Main
Kitchen with eating space
- Level: Main
Living room
- Level: Main
Utility room
- Level: Main
Heating
- Baseboard, Electric
Cooling
- None
Appliances
- Included: Dishwasher, Dryer, Microwave, Refrigerator, Stove(s)/Range(s), Washer, Dishwasher(s), Dryer(s), Microwave(s), Refrigerator(s), Washer(s), Water Heater: Electric, Water Heater Location: Laundry
Features
- Flooring: Vinyl Plank, Carpet
- Doors: French Doors
- Windows: Dbl Pane/Storm Window
- Basement: None
- Has fireplace: No
Interior area
- Total structure area: 1,156
- Total interior livable area: 1,156 sqft
Property
Parking
- Total spaces: 9
- Parking features: Detached Garage, Off Street, RV Parking
- Has garage: Yes
- Covered spaces: 3
- Uncovered spaces: 6
Features
- Levels: Two
- Stories: 2
- Entry location: Main
- Patio & porch: Dbl Pane/Storm Window, French Doors, Water Heater
- Has view: Yes
- View description: Territorial
Lot
- Size: 0.29 Acres
- Features: Paved, Secluded, Cable TV, Deck, Dog Run, Fenced-Partially, High Speed Internet, Outbuildings, RV Parking, Shop
- Topography: Level
- Residential vegetation: Brush, Garden Space
Details
- Parcel number: 00373001800900
- Special conditions: Standard
Construction
Type & style
- Home type: SingleFamily
- Architectural style: Cape Cod,2 Story
- Property subtype: Single Family Residence
Materials
- Wood Siding
- Foundation: Poured Concrete
- Roof: Composition
Condition
- Average
- Year built: 1976
- Major remodel year: 1976
Utilities & green energy
- Electric: Company: Snohomish County PUD
- Sewer: Septic Tank, Company: Septic
- Water: Public, Company: Alderwood Waster
- Utilities for property: Xfinity
Community & HOA
Community
- Subdivision: Thrashers Corner
Location
- Region: Bothell
Financial & listing details
- Price per square foot: $649/sqft
- Annual tax amount: $5,675
- Date on market: 8/27/2026
- Listing terms: Conventional,FHA,VA Loan
- Inclusions: Dishwasher(s), Dryer(s), Microwave(s), Refrigerator(s), Stove(s)/Range(s), Washer(s)
Estimated market value
$742,900
$706,000 - $780,000
$3,055/mo
Price history
| Date | Event | Price |
|---|---|---|
| 9/10/2026 | Pending sale | $750,000$649/sqft |
Source:  NWMLS as distributed by MLS GRID #2574008 Report a problem NWMLS as distributed by MLS GRID #2574008 Report a problem | ||
| 8/27/2026 | Listed for sale | $750,000+151.7%$649/sqft |
Source: NWMLS as distributed by MLS GRID #2574008 Report a problem | ||
| 9/5/2008 | Sold | $298,000+102.7%$258/sqft |
Source: NWMLS as distributed by MLS GRID #28132040 Report a problem | ||
| 3/2/2000 | Sold | $147,000$127/sqft |
Source: NWMLS as distributed by MLS GRID #20013031 Report a problem | ||
Public tax history
Tax history is unavailable.
Monthly payment
Est. payment
Payment breakdown
Explore the cost of this home by adjusting the details. Changes won't be saved.Climate risks
Neighborhood: 98021
Nearby schools
Schools provided by the listing agent
- Elementary: Crystal Springs Elem
- Middle: Skyview Middle School
- High: Bothell Hs
Source: NWMLS as distributed by MLS GRID. This data may not be complete. We recommend contacting the local school district to confirm school assignments for this home.
Similar homes
- $729,0003 bd2 ba1.1k sqft1008 Logan Road, Lynnwood, WA 98036Active
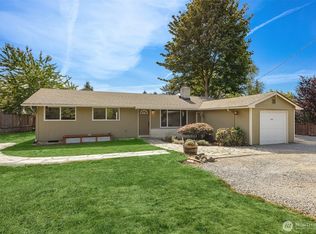 MLS ID #2582208, Brett Faulds. NWMLS as distributed by MLS GRID
 - $840,0003 bd3 ba1.5k sqft16226 2nd Place W, Lynnwood, WA 98087Active
 MLS ID #2586809, Barb Eli. NWMLS as distributed by MLS GRID
 - $699,9503 bd2 ba1k sqft16721 6th Avenue SE, Bothell, WA 98012Active
 MLS ID #2581181, Thomas Seery. NWMLS as distributed by MLS GRID
 - $770,0003 bd2 ba1.2k sqft8811 187th Street NE, Bothell, WA 98011Active
 MLS ID #2551567, Kurt Kettel. NWMLS as distributed by MLS GRID
