1st Open House Sunday, May 3rd from 1-4. NEW CARPET-NO SHOES, PLEASE!!!! The sellers of this home are only the second owners. Come see a floor plan everyone loves. Four nice sized bedrooms, 3.5 baths, family room with gas FP off modern table space kit with sliding glass doors out to a wonderful covered porch and deck and onto a wonderful level yard with privacy. Wood floors, new carpet, recent paint and a spacious separate dining room all make this home ready to move in to. Not to mention a wonderful finished lower level with a nice rec room, a separate large laundry room , a full bath and another room that can be used as an office/bedroom. Nice large walk up stairwell for easy entry and exit to the back yard. You'll marvel at the new Carrier HVAC units (7/25). Ring camera (not hooked up currently) was installed in 8/25. Touch pad lock on front door (Schlage) was installed 10/25. New solid dryer vent was installed 9/25. New fridge 2021. New dishwasher 1/26. New sump pump. New washer and dryer 2020. New microwave 2025. Invisible fence around entire yard 2022. Playground 2023. Underground sprinkler system is Open for the year. Deadline for offers, if any, will be Noon on Tuesday, May 5th. Sellers reserve the right to accept an offer prior to the Deadline.
Sold for $950,000
$950,000
20818 Shy Beaver Ct, Ashburn, VA 20147
4beds
2,662sqft
Single Family Residence
Built in 1996
7,405 Square Feet Lot
$947,200 Zestimate®
$357/sqft
$4,051 Estimated rent
Home value
$947,200
$900,000 - $995,000
$4,051/mo
Zestimate® history
Owner options
List your home for rent
$4,051/mo
Rent Zestimate®
Find your next renter with Zillow Rental Manager. Plus, with online applications, you can quickly screen prospective tenants – for free.
$4,051/mo
Rent Zestimate®
Refinance and save
$5,917/mo
Est. payment
Refinancing to a lower rate could help reduce your monthly payments and save thousands over the life of the loan.
$5,917/mo
Est. payment
Explore your selling options
Work with a Zillow partner agent
Leverage their expertise and Zillow's premium Showcase listings to get your home seen by more buyers.
Get startedList with your own agent
Get your home in front of millions of buyers by listing it on Zillow.
Learn how to do itSell it yourself
Take full control of how buyers see your home on Zillow by listing For Sale by Owner (FSBO).
List your homeWhat's special
New carpetFour nice sized bedroomsUnderground sprinkler systemSeparate large laundry roomSpacious separate dining roomRecent paintNew dishwasher
Zillow last checked:
Listing updated:
Listed by:
Gary Ansley 202-288-7946,
Long & Foster Real Estate, Inc.
Bought with:
Quazi Rashid, 5018614
Smart Realty, LLC
Source: Bright MLS,MLS#: VALO2121954
Facts & features
Interior
Bedrooms & bathrooms
- Bedrooms: 4
- Bathrooms: 4
- Full bathrooms: 3
- 1/2 bathrooms: 1
- Main level bathrooms: 1
Basement
- Area: 486
Heating
- Forced Air, Natural Gas
Cooling
- Ceiling Fan(s), Central Air, Programmable Thermostat, Electric
Appliances
- Included: Microwave, Dishwasher, Disposal, Dryer, Ice Maker, Refrigerator, Cooktop, Washer, Water Heater, Gas Water Heater
- Laundry: In Basement, Dryer In Unit, Has Laundry, Washer In Unit
Features
- Attic, Ceiling Fan(s), Chair Railings, Curved Staircase, Family Room Off Kitchen, Floor Plan - Traditional, Open Floorplan, Formal/Separate Dining Room, Kitchen - Gourmet, Primary Bath(s), Recessed Lighting, Wainscotting, Upgraded Countertops
- Flooring: Wood, Luxury Vinyl, Carpet
- Doors: Insulated, Storm Door(s)
- Windows: Double Pane Windows
- Basement: Full
- Number of fireplaces: 1
- Fireplace features: Gas/Propane
Interior area
- Total structure area: 2,662
- Total interior livable area: 2,662 sqft
- Finished area above ground: 2,176
- Finished area below ground: 486
Property
Parking
- Total spaces: 4
- Parking features: Garage Faces Front, Garage Door Opener, Oversized, Concrete, Surface, Attached, Driveway, On Street
- Attached garage spaces: 2
- Uncovered spaces: 2
- Details: Garage Sqft: 440
Accessibility
- Accessibility features: None
Features
- Levels: Three
- Stories: 3
- Patio & porch: Porch, Deck
- Exterior features: Underground Lawn Sprinkler
- Pool features: Community
Lot
- Size: 7,405 Square Feet
- Features: Adjoins - Open Space, Cul-De-Sac, Backs - Open Common Area, Landscaped, No Thru Street
Details
- Additional structures: Above Grade, Below Grade
- Parcel number: 059452669000
- Zoning: PDH4
- Special conditions: Standard
Construction
Type & style
- Home type: SingleFamily
- Architectural style: Colonial
- Property subtype: Single Family Residence
Materials
- Vinyl Siding
- Foundation: Concrete Perimeter
- Roof: Shingle
Condition
- Excellent
- New construction: No
- Year built: 1996
Utilities & green energy
- Sewer: Public Sewer
- Water: Public
- Utilities for property: Cable Connected, Cable
Community & HOA
Community
- Subdivision: Ashburn Village
HOA
- Has HOA: Yes
- Amenities included: Fitness Center, Jogging Path, Lake, Tennis Court(s), Tot Lots/Playground
- Services included: Recreation Facility, Pool(s)
- HOA fee: $144 monthly
- HOA name: ASHBURN VILLAGE HOMEOWNERS ASSOCIATION
Location
- Region: Ashburn
Financial & listing details
- Price per square foot: $357/sqft
- Tax assessed value: $865,350
- Annual tax amount: $6,650
- Date on market: 4/29/2026
- Listing agreement: Exclusive Right To Sell
- Listing terms: Cash,Conventional,FHA,VA Loan
- Ownership: Fee Simple
Price history
| Date | Event | Price |
|---|---|---|
| 6/1/2026 | Sold | $950,000+2.7%$357/sqft |
Source:  Bright MLS #VALO2121954 Report a problem Bright MLS #VALO2121954 Report a problem | ||
| 5/4/2026 | Pending sale | $925,000$347/sqft |
Source: Bright MLS #VALO2121954 Report a problem | ||
| 4/29/2026 | Listed for sale | $925,000+48.7%$347/sqft |
Source: Bright MLS #VALO2121954 Report a problem | ||
| 6/6/2019 | Sold | $622,000+3.7%$234/sqft |
Source: Public Record Report a problem | ||
| 5/2/2019 | Listed for sale | $600,000+154.1%$225/sqft |
Source: EXP Realty, LLC. #VALO382452 Report a problem | ||
| 1/30/1997 | Sold | $236,130$89/sqft |
Source: Public Record Report a problem | ||
Public tax history
| Year | Property taxes | Tax assessment |
|---|---|---|
| 2025 | $6,650 -0.8% | $826,110 +6.6% |
| 2024 | $6,701 +2.7% | $774,660 +3.9% |
| 2023 | $6,522 +3.8% | $745,330 +5.6% |
| 2022 | $6,284 +3.3% | $706,120 +13.8% |
| 2021 | $6,083 +1.2% | $620,730 +6.9% |
| 2020 | $6,012 | $580,850 +1.9% |
| 2019 | $6,012 +6.7% | $570,080 +9.8% |
| 2018 | $5,634 -1.3% | $519,300 +2.3% |
| 2017 | $5,708 -2.5% | $507,380 -0.8% |
| 2016 | $5,852 | $511,350 +51.3% |
| 2015 | $5,852 +0.8% | $337,970 +4% |
| 2014 | $5,805 +1.2% | $325,040 +2.6% |
| 2013 | $5,737 | $316,940 |
| 2012 | -- | -- |
| 2011 | -- | -- |
| 2010 | -- | -- |
| 2009 | -- | $406,600 -19.4% |
| 2008 | -- | $504,500 -3.6% |
| 2007 | -- | $523,300 -17.7% |
| 2006 | -- | $635,600 +29.1% |
| 2005 | -- | $492,400 +4.5% |
| 2004 | -- | $471,200 +25.3% |
| 2003 | -- | $376,100 +8.2% |
| 2002 | -- | $347,700 +15.8% |
| 2001 | -- | $300,300 |
Find assessor info on the county website
Neighborhood: 20147
Nearby homes
- $935,5004 bd3 ba2.1k sqft20810 Shy Beaver Ct, Ashburn, VA 20147Off Market
- $994,4004 bd4 ba3.2k sqft20826 Shy Beaver Ct, Ashburn, VA 20147Off Market
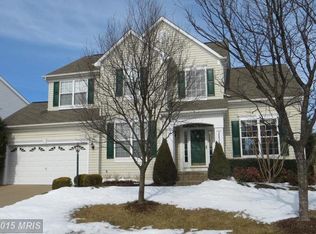
- $953,3004 bd3 ba2.9k sqft20806 Shy Beaver Ct, Ashburn, VA 20147Off Market
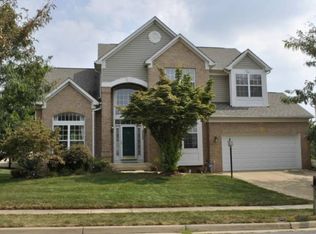
- $884,8004 bd2 ba2.3k sqft20830 Shy Beaver Ct, Ashburn, VA 20147Off Market
- $993,3004 bd4 ba3.2k sqft20819 Shy Beaver Ct, Ashburn, VA 20147Off Market
- $939,3004 bd3 ba2.5k sqft20815 Shy Beaver Ct, Ashburn, VA 20147Off Market
- $919,3005 bd3 ba3k sqft20823 Shy Beaver Ct, Ashburn, VA 20147Off Market
- $931,5004 bd3 ba2.3k sqft20811 Shy Beaver Ct, Ashburn, VA 20147Off Market
Nearby schools
GreatSchools rating
- 10/10Ashburn Elementary SchoolGrades: PK-5Distance: 0.9 mi
- 8/10Farmwell Station Middle SchoolGrades: 6-8Distance: 0.2 mi
- 8/10Broad Run High SchoolGrades: 9-12Distance: 1.6 mi
Schools provided by the listing agent
- District: Loudoun County Public Schools
Source: Bright MLS. This data may not be complete. We recommend contacting the local school district to confirm school assignments for this home.
Get a cash offer in 3 minutes
Find out how much your home could sell for in as little as 3 minutes with a no-obligation cash offer.
Estimated market value
$947,200
Get a cash offer in 3 minutes
Find out how much your home could sell for in as little as 3 minutes with a no-obligation cash offer.
Estimated market value
$947,200
- Virginia
- Loudoun County
- Ashburn
- 20147
- 20818 Shy Beaver Ct
Nearby cities
Nearby neighborhoods
Nearby zip codes
Other Ashburn Topics
