Skip main navigation
Sold
  • Price Unknown

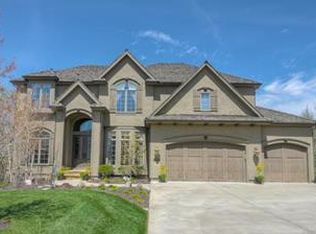
    20818 W 92nd St, Lenexa, KS 66220

    3beds
    3,598sqft
    Single Family Residence
    Built in 2002
    0.43 Acres Lot
    $738,800 Zestimate®
    $--/sqft
    $4,658 Estimated rent

    Home value

    $738,800

    $702,000 - $776,000

    $4,658/mo

    Zestimate® history
    Loading
    Loading...

    Owner options

    List your home for rent

    $4,658/mo

    Rent Zestimate®

    Find your next renter with Zillow Rental Manager. Plus, with online applications, you can quickly screen prospective tenants – for free.

    Learn more

    $4,658/mo

    Rent Zestimate®

    Refinance and save

    $985/mo

    Est. payment

    Refinancing to a lower rate could help reduce your monthly payments and save thousands over the life of the loan.

    See today's rates

    $985/mo

    Est. payment

    Explore your selling options

    Work with a Zillow partner agent

    Leverage their expertise and Zillow's premium Showcase listings to get your home seen by more buyers.

    Get started

    List with your own agent

    Get your home in front of millions of buyers by listing it on Zillow.

    Learn how to do it

    Sell it yourself

    Take full control of how buyers see your home on Zillow by listing For Sale by Owner (FSBO).

    List your home

    What's special

    Elegant limestone fireplaceUnfinished areasGranite countersUpgraded appliancesPlenty of storageBreakfast barSub zero fridge
    Peace, tranquility and low maintenance are the rewards of living in this impeccable home. Treehouse views from the main floor living area that is bright and airy at anytime of day. Granite counters in the gourmet kitchen with breakfast bar, upgraded appliances, Sub Zero fridge and walk-in pantry will make anyone a good chef. Elegant limestone fireplace and built-ins grace the open floor plan and great room. Four-sided stucco and concrete tile roof. Media area and wet bar in Lower level, walk out basement. Master has large soaker tub. Plenty of storage options in large closets, unfinished areas in lower level, full/usable attic space above garage. Great area to enjoy the views on the deck. Lower level TV and A/V equipment, 300 bottle wine cellar, ice maker, microwave & sub zero fridge in kitchen stays!

    Zillow last checked:

    Listing updated:

    Listing Provided by:

    Ed Linnebur 913-305-8350,

    ReeceNichols - Parkville

    Bought with:

    John Gardner, 1999030745

    RE/MAX Revolution

    Source: Heartland MLS as distributed by MLS GRID,MLS#: 2478369MLS Logo

    Facts & features

    Interior

    Bedrooms & bathrooms
    • Bedrooms: 3
    • Bathrooms: 4
    • Full bathrooms: 3
    • 1/2 bathrooms: 1
    Primary bedroom
    • Features: Carpet, Ceiling Fan(s), Walk-In Closet(s)
    • Level: First
    • Area: 252 Square Feet
    • Dimensions: 18 x 14
    Bedroom 2
    • Features: Carpet, Cedar Closet(s), Walk-In Closet(s)
    • Level: Lower
    • Area: 180 Square Feet
    • Dimensions: 15 x 12
    Bedroom 3
    • Features: Carpet, Walk-In Closet(s)
    • Level: Lower
    • Area: 182 Square Feet
    • Dimensions: 14 x 13
    Primary bathroom
    • Features: All Carpet
    • Level: First
    • Area: 165 Square Feet
    • Dimensions: 15 x 11
    Bathroom 1
    • Features: Built-in Features, Ceramic Tiles, Shower Only
    • Level: Lower
    • Area: 78 Square Feet
    • Dimensions: 13 x 6
    Bathroom 2
    • Features: Ceramic Tiles, Shower Over Tub
    • Level: Lower
    • Area: 45 Square Feet
    • Dimensions: 9 x 5
    Breakfast room
    • Features: Wood Floor
    • Level: First
    • Area: 154 Square Feet
    • Dimensions: 14 x 11
    Dining room
    • Features: Wood Floor
    • Level: First
    • Area: 132 Square Feet
    • Dimensions: 12 x 11
    Great room
    • Features: Wood Floor
    • Level: First
    • Area: 285 Square Feet
    • Dimensions: 19 x 15
    Half bath
    • Level: First
    • Area: 35 Square Feet
    • Dimensions: 7 x 5
    Kitchen
    • Features: Granite Counters, Kitchen Island, Pantry, Wood Floor
    • Level: First
    • Area: 252 Square Feet
    • Dimensions: 18 x 14
    Laundry
    • Features: Built-in Features, Ceramic Tiles
    • Level: First
    • Area: 49 Square Feet
    • Dimensions: 7 x 7
    Office
    • Features: Carpet, Ceiling Fan(s)
    • Level: First
    • Area: 108 Square Feet
    • Dimensions: 12 x 9
    Recreation room
    • Features: Carpet
    • Level: Lower
    • Area: 700 Square Feet
    • Dimensions: 35 x 20
    Utility room
    • Level: Lower
    • Area: 120 Square Feet
    • Dimensions: 10 x 12
    Workshop
    • Level: Lower
    • Area: 320 Square Feet
    • Dimensions: 16 x 20
    Heating
    • Natural Gas
    Cooling
    • Electric
    Appliances
    • Included: Cooktop, Dishwasher, Disposal, Down Draft, Humidifier, Microwave, Refrigerator, Gas Range
    • Laundry: Main Level, Sink
    Features
    • Cedar Closet, Ceiling Fan(s), Custom Cabinets, Kitchen Island, Painted Cabinets, Pantry, Walk-In Closet(s), Wet Bar
    • Flooring: Carpet, Ceramic Tile, Wood
    • Basement: Finished,Full,Sump Pump,Walk-Out Access
    • Number of fireplaces: 1
    • Fireplace features: Family Room, Gas, Gas Starter, Great Room
    Interior area
    • Total structure area: 3,598
    • Total interior livable area: 3,598 sqft
    • Finished area above ground: 2,029
    • Finished area below ground: 1,569

    Property

    Parking
    • Total spaces: 3
    • Parking features: Attached, Garage Faces Front
    • Attached garage spaces: 3
    Features
    • Patio & porch: Deck, Patio
    • Fencing: Metal
    Lot
    • Size: 0.43 Acres
    • Dimensions: 79 x 151 x 146 x 202
    • Features: City Limits, Cul-De-Sac
    Details
    • Additional structures: Shed(s)
    • Parcel number: IP235100000222
    • Special conditions: Owner Agent

    Construction

    Type & style
    • Home type: SingleFamily
    • Architectural style: Traditional
    • Property subtype: Single Family Residence
    Materials
    • Stone Veneer, Stucco
    • Roof: Concrete,Tile
    Condition
    • Year built: 2002

    Utilities & green energy

    • Sewer: Public Sewer
    • Water: Public

    Community & neighborhood

    Location
    • Region: Lenexa
    • Subdivision: Falcon Ridge

    HOA & financial

    HOA
    • Has HOA: Yes
    • HOA fee: $985 annually
    • Amenities included: Clubhouse, Pool, Tennis Court(s), Trail(s)
    • Services included: Curbside Recycle, Trash
    • Association name: Falcon Ridge HOA

    Other

    Other facts
    • Listing terms: Cash,Conventional,FHA,VA Loan
    • Ownership: Private
    • Road surface type: Paved

    Price history

    DateEventPrice
    4/29/2024Sold--
    Source: Heartland MLS as distributed by MLS GRID #2478369 Report a problem
    3/31/2024Pending sale$650,000$181/sqft
    Source: Heartland MLS as distributed by MLS GRID #2478369 Report a problem
    3/28/2024Listed for sale$650,000+23.8%$181/sqft
    Source: Heartland MLS as distributed by MLS GRID #2478369 Report a problem
    3/4/2020Listing removed$525,000$146/sqft
    Source: ReeceNichols - Parkville #2200637 Report a problem
    12/13/2019Listed for sale$525,000+18%$146/sqft
    Source: ReeceNichols - Parkville #2200637 Report a problem
    6/30/2014Sold--
    Source: Heartland MLS as distributed by MLS GRID #45001_1882127 Report a problem
    5/9/2014Listed for sale$444,900$124/sqft
    Source: GoodLIfe Real Estate Group #1882127 Report a problem
    12/11/2003Sold--
    Source: Public Record Report a problem

    Public tax history

    YearProperty taxesTax assessment
    2025$9,414 +4.8%$77,867 +6.7%
    2024$8,982 +3.6%$72,968 +5.3%
    2023$8,670 +2.5%$69,276 +5.1%
    2022$8,459 $65,930 +6.2%
    2021-- $62,100 +5.8%
    2020$7,978 $58,673 -1.3%
    2019-- $59,455 -0.5%
    2018-- $59,765 +7.3%
    2017$7,883 +6.1%$55,695 +3.8%
    2016$7,428 +4.7%$53,671 +4.7%
    2015$7,097 +1.5%$51,279 +6.4%
    2013$6,994 +10.8%$48,208 +0.9%
    2012$6,311 -4.5%$47,771 -4.3%
    2010$6,605 +4.9%$49,933
    2009$6,298 -3%$49,933
    2008$6,490 -0.5%$49,933 -3%
    2007$6,521 +4.5%$51,474 +2.6%
    2006$6,239 $50,175 +3%
    2005-- $48,703

    Find assessor info on the county website

    Neighborhood: 66220

    Nearby schools

    GreatSchools rating
    Schools provided by the listing agent
    • Elementary: Manchester Park
    • Middle: Prairie Star
    • High: Olathe Northwest

    Source: Heartland MLS as distributed by MLS GRID. This data may not be complete. We recommend contacting the local school district to confirm school assignments for this home.

    Get a cash offer in 3 minutes
    Find out how much your home could sell for in as little as 3 minutes with a no-obligation cash offer.
    Estimated market value
    $738,800
    Get a cash offer in 3 minutes
    Find out how much your home could sell for in as little as 3 minutes with a no-obligation cash offer.
    Estimated market value
    $738,800