Skip main navigation
Off market
  • $345,500

    20819 Camelot Legend Dr, Tomball, TX 77375

    3beds
    2,067sqft
    SingleFamily
    Built in 2017
    7,128 Square Feet Lot
    $345,500 Zestimate®
    $167/sqft
    $2,491 Estimated rent

    Home value

    $345,500

    $328,000 - $363,000

    $2,491/mo

    Zestimate® history
    Loading
    Loading...

    Owner options

    List your home for rent

    $2,491/mo

    Rent Zestimate®

    Find your next renter with Zillow Rental Manager. Plus, with online applications, you can quickly screen prospective tenants – for free.

    Learn more

    $2,491/mo

    Rent Zestimate®

    Refinance and save

    $2,368/mo

    Est. payment

    Refinancing to a lower rate could help reduce your monthly payments and save thousands over the life of the loan.

    See today's rates

    $2,368/mo

    Est. payment

    Explore your selling options

    Work with a Zillow partner agent

    Leverage their expertise and Zillow's premium Showcase listings to get your home seen by more buyers.

    Get started

    List with your own agent

    Get your home in front of millions of buyers by listing it on Zillow.

    Learn how to do it

    Sell it yourself

    Take full control of how buyers see your home on Zillow by listing For Sale by Owner (FSBO).

    List your home

    What's special

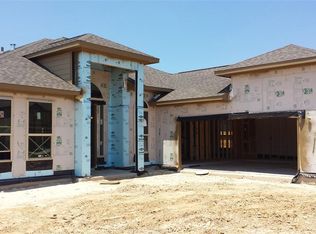
    Impeccably maintained one story in Albury Trails Estates. This three bedroom home has an impressive tiled entry, neutral colors and high ceilings throughout. Roomy study with custom french doors is perfect for working remotely and could also be a media or game room. The den featuring a gas-log fireplace opens to the stunning island kitchen with granite counters, rich cabinets, farmhouse sink and stainless appliances. Huge primary with backyard views has an ensuite bath with two vanities, corner soaking tub, separate shower and walk-in closet. Two additional bedrooms are located at the front of the home. Meticulous garage has recent epoxy coating on floor plus added shelving. Extended patio in the backyard is perfect for entertaining. Automatic sprinkler system in the front and back yards and french drain in the back. Subdivision amenities include a poolhouse, pool and playground. Close to Hwy 249, Grand Parkway, restaurants, medical and shopping.

    This property is not currently displayed as for sale or rent on Zillow. This may be different from what's on other websites or public sources.

    Facts & features

    Interior

    Bedrooms & bathrooms
    • Bedrooms: 3
    • Bathrooms: 2
    • Full bathrooms: 2
    Heating
    • Other, Gas
    Cooling
    • Central
    Appliances
    • Included: Dishwasher, Garbage disposal
    Features
    • Flooring: Tile, Carpet
    • Has fireplace: Yes
    Interior area
    • Total interior livable area: 2,067 sqft

    Property

    Parking
    • Total spaces: 2
    • Parking features: Garage - Attached
    Features
    • Exterior features: Brick, Cement / Concrete
    Lot
    • Size: 7,128 Square Feet
    Details
    • Parcel number: 1358040040012

    Construction

    Type & style
    • Home type: SingleFamily
    Materials
    • Frame
    • Foundation: Slab
    • Roof: Composition
    Condition
    • Year built: 2017

    Community & HOA

    Location
    • Region: Tomball

    Financial & listing details

    • Price per square foot: $167/sqft
    • Tax assessed value: $340,074
    • Annual tax amount: $4,542

    Price history

    DateEventPrice
    11/13/2022Sold--
    Source: Agent Provided Report a problem
    10/10/2022Pending sale$349,900$169/sqft
    Source: HAR #15347134 Report a problem
    10/6/2022Listed for sale$349,900+32.1%$169/sqft
    Source: HAR #15347134 Report a problem
    11/13/2018Sold--
    Source: Agent Provided Report a problem
    10/16/2018Pending sale$264,900$128/sqft
    Source: Keller Williams Realty - The Woodlands #11202266 Report a problem
    10/10/2018Price change$264,900-3.6%$128/sqft
    Source: Keller Williams Realty - The Woodlands #11202266 Report a problem
    9/5/2018Price change$274,900-3.5%$133/sqft
    Source: The Kink Team #11202266 Report a problem
    8/9/2018Listed for sale$284,900+4.3%$138/sqft
    Source: Keller Williams Realty #10386011 Report a problem
    4/17/2018Listing removed$273,178$132/sqft
    Source: 7th Generation Realty #60358152 Report a problem
    4/3/2018Pending sale$273,178$132/sqft
    Source: 7th Generation Realty #60358152 Report a problem
    4/3/2018Listed for sale$273,178$132/sqft
    Source: 7th Generation Realty #60358152 Report a problem

    Public tax history

    YearProperty taxesTax assessment
    2025$4,542 -10.1%$340,074 -2.7%
    2024$5,052 +1.8%$349,558 -1.6%
    2023$4,962 +0.8%$355,180 +8.9%
    2022$4,922 $326,292 +25.7%
    2021-- $259,487 -0.1%
    2020$5,022 +173.7%$259,692 +4.6%
    2019$1,835 +30.2%$248,269 +128.8%
    2018$1,409 $108,524 +158.1%
    2017$1,409 +2.5%$42,050
    2016$1,375 $42,050
    2015-- --
    Find assessor info on the county website

    Neighborhood: Albury Trails Estates

    Nearby schools

    GreatSchools rating
    Schools provided by the listing agent
    • Elementary: Bernshausen Elementary School
    • Middle: Hofius Intermediate School
    • High: Klein Cain High School
    • District: 32 - Klein

    Source: The MLS. This data may not be complete. We recommend contacting the local school district to confirm school assignments for this home.

    Get a cash offer in 3 minutes
    Find out how much your home could sell for in as little as 3 minutes with a no-obligation cash offer.
    Estimated market value
    $345,500
    Get a cash offer in 3 minutes
    Find out how much your home could sell for in as little as 3 minutes with a no-obligation cash offer.
    Estimated market value
    $345,500