NEW PRICE — Sellers are ready, so bring your Offer! This is your opportunity to enjoy the active adult lifestyle you've been dreaming about in the award-winning Frisco Lakes community. Perfectly positioned on a premium greenbelt lot near the eastern shores of Lake Lewisville, this beautifully maintained one-story home offers privacy, tranquility, and the easy, low-maintenance lifestyle that makes Frisco Lakes one of North Texas' most desirable 55+ communities. Picture peaceful mornings enjoying coffee under the oversized covered patio, afternoons spent gardening or relaxing with a good book, and evenings grilling with friends using the built-in gas stub while enjoying the open greenbelt views. The popular Steel Creek floor plan was designed for comfortable everyday living with an open layout that feels both spacious and welcoming. Rich wood flooring, abundant natural light, and soft neutral finishes create a warm atmosphere that's move-in ready from day one. At the heart of the home, the beautifully upgraded kitchen features quartz countertops, designer backsplash, gas cooktop, upgraded appliances, pull-out shelving, built-in trash storage, and a raised dishwasher for added convenience. Whether hosting guests or preparing a quiet dinner at home, this kitchen combines style and function effortlessly. Flexible living spaces provide room for casual dining, hobbies, or a bright home office, while the large breakfast bar naturally becomes a gathering spot for conversation.The private primary suite is thoughtfully separated from the guest bedroom, offering a peaceful retreat complete with dual sinks, a spacious walk-in shower, and a large walk-in closet. Accessibility enhancements, including grab bars, a sliding barn door, and a handicap-accessible garage ramp with railings, provide added comfort and convenience.Life in Frisco Lakes. *Buyer, Buyer's Agent to Verify Info. Provided.*
Sold
Price Unknown
2082 Bentwater Ln, Frisco, TX 75034
2beds
1,416sqft
Single Family Residence
Built in 2018
5,401 Square Feet Lot
$385,200 Zestimate®
$--/sqft
$2,376 Estimated rent
Home value
$385,200
$366,000 - $404,000
$2,376/mo
Zestimate® history
Owner options
List your home for rent
$2,376/mo
Rent Zestimate®
Find your next renter with Zillow Rental Manager. Plus, with online applications, you can quickly screen prospective tenants – for free.
$2,376/mo
Rent Zestimate®
Refinance and save
$600/mo
Est. payment
Refinancing to a lower rate could help reduce your monthly payments and save thousands over the life of the loan.
$600/mo
Est. payment
Explore your selling options
Work with a Zillow partner agent
Leverage their expertise and Zillow's premium Showcase listings to get your home seen by more buyers.
Get startedList with your own agent
Get your home in front of millions of buyers by listing it on Zillow.
Learn how to do itSell it yourself
Take full control of how buyers see your home on Zillow by listing For Sale by Owner (FSBO).
List your homeWhat's special
Oversized covered patioRich wood floorsPull-out shelvingQuartz countertopsNatural lightFlexible layoutLarge walk-in closet
Zillow last checked:
Listing updated:
Listed by:
Kimberly Woodard 0485170 972-608-0300,
Ebby Halliday Realtors 972-608-0300
Bought with:
Cole Weber, 0825651
ANR Real Estate
Source: NTREIS,MLS#: 21228887
Facts & features
Interior
Bedrooms & bathrooms
- Bedrooms: 2
- Bathrooms: 2
- Full bathrooms: 2
Primary bedroom
- Features: Ceiling Fan(s), Dual Sinks, Separate Shower, Walk-In Closet(s)
- Level: First
- Dimensions: 14 x 13
Bedroom
- Features: Ceiling Fan(s)
- Level: First
- Dimensions: 10 x 13
Dining room
- Level: First
- Dimensions: 1 x 1
Kitchen
- Features: Breakfast Bar, Eat-in Kitchen, Granite Counters, Kitchen Island, Walk-In Pantry
- Level: First
- Dimensions: 14 x 11
Living room
- Features: Ceiling Fan(s)
- Level: First
- Dimensions: 14 x 22
Office
- Level: First
- Dimensions: 14 x 8
Utility room
- Features: Utility Room
- Level: First
- Dimensions: 5 x 5
Heating
- Central
Cooling
- Central Air
Appliances
- Included: Some Gas Appliances, Dishwasher, Disposal, Gas Range, Microwave, Plumbed For Gas, Tankless Water Heater
- Laundry: Washer Hookup, Electric Dryer Hookup, Laundry in Utility Room
Features
- Decorative/Designer Lighting Fixtures, Granite Counters, High Speed Internet, Kitchen Island, Open Floorplan, Walk-In Closet(s)
- Flooring: Carpet, Engineered Hardwood, Tile
- Windows: Window Coverings
- Has basement: No
- Has fireplace: No
Interior area
- Total interior livable area: 1,416 sqft
Property
Parking
- Total spaces: 2
- Parking features: Garage Faces Front, Garage, Garage Door Opener
- Attached garage spaces: 2
Features
- Levels: One
- Stories: 1
- Patio & porch: Covered
- Exterior features: Rain Gutters
- Pool features: None, Community
- Fencing: Wrought Iron
Lot
- Size: 5,401 Square Feet
- Features: Interior Lot, Landscaped, Subdivision, Sprinkler System
Details
- Parcel number: R714157
Construction
Type & style
- Home type: SingleFamily
- Architectural style: Traditional,Detached
- Property subtype: Single Family Residence
Materials
- Brick
- Foundation: Slab
- Roof: Composition
Condition
- Year built: 2018
Utilities & green energy
- Sewer: Public Sewer
- Water: Public
- Utilities for property: Electricity Connected, Natural Gas Available, Sewer Available, Separate Meters, Underground Utilities, Water Available
Community & HOA
Community
- Features: Clubhouse, Fitness Center, Fishing, Golf, Lake, Pickleball, Pool, Restaurant, Tennis Court(s), Trails/Paths, Curbs, Sidewalks
- Senior community: Yes
- Subdivision: Frisco Lakes By Del
HOA
- Has HOA: Yes
- Services included: All Facilities, Maintenance Grounds
- HOA fee: $600 quarterly
- HOA name: Castle Group
- HOA phone: 972-370-0404
Location
- Region: Frisco
Financial & listing details
- Tax assessed value: $416,936
- Annual tax amount: $7,658
- Date on market: 4/4/2026
- Cumulative days on market: 88 days
- Listing terms: Cash,Conventional,FHA,VA Loan
- Exclusions: none.
Price history
| Date | Event | Price |
|---|---|---|
| 7/21/2026 | Sold | -- |
Source: NTREIS #21228887 Report a problem | ||
| 7/17/2026 | Pending sale | $395,000$279/sqft |
Source: NTREIS #21228887 Report a problem | ||
| 7/3/2026 | Contingent | $395,000$279/sqft |
Source: NTREIS #21228887 Report a problem | ||
| 6/6/2026 | Price change | $395,000-2.5%$279/sqft |
Source: NTREIS #21228887 Report a problem | ||
| 4/4/2026 | Listed for sale | $405,000-3%$286/sqft |
Source: NTREIS #21228887 Report a problem | ||
| 5/21/2024 | Sold | -- |
Source: NTREIS #20560476 Report a problem | ||
| 5/4/2024 | Pending sale | $417,500$295/sqft |
Source: NTREIS #20560476 Report a problem | ||
| 5/3/2024 | Contingent | $417,500$295/sqft |
Source: NTREIS #20560476 Report a problem | ||
| 4/18/2024 | Price change | $417,500-0.6%$295/sqft |
Source: NTREIS #20560476 Report a problem | ||
| 3/16/2024 | Listed for sale | $420,000$297/sqft |
Source: NTREIS #20560476 Report a problem | ||
Public tax history
| Year | Property taxes | Tax assessment |
|---|---|---|
| 2025 | -- | $416,936 +8.4% |
| 2024 | $252 -93.2% | $384,659 +10% |
| 2023 | $3,718 -19.3% | $349,690 +10% |
| 2022 | $4,607 +3.8% | $317,900 +10% |
| 2021 | $4,438 +4.8% | $289,000 +7.5% |
| 2020 | $4,236 -2.2% | $268,856 +0.6% |
| 2019 | $4,330 +841.4% | $267,355 +985.4% |
| 2018 | $460 | $24,631 |
Find assessor info on the county website
Neighborhood: Frisco Lakes
Nearby homes
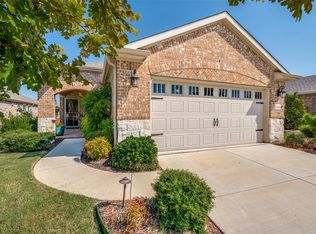
- $--2 bd2 ba1.6k sqft2068 Bentwater Ln, Frisco, TX 75034Sold
- $384,6003 bd2 ba1.6k sqft2099 Bentwater Ln, Frisco, TX 75034Off Market
- $358,9002 bd2 ba1.5k sqft2051 Bentwater Ln, Frisco, TX 75034Off Market

- $391,3002 bd2 ba1.6k sqft2123 Bentwater Ln, Frisco, TX 75034Off Market
- $382,9003 bd2 ba1.4k sqft2027 Bentwater Ln, Frisco, TX 75034Off Market
- $380,0003 bd2 ba1.4k sqft2094 Bentwater Ln, Frisco, TX 75034Off Market
- $353,9002 bd2 ba1.6k sqft2087 Bentwater Ln, Frisco, TX 75034Off Market
- $385,5003 bd2 ba1.4k sqft2026 Bentwater Ln, Frisco, TX 75034Off Market
Nearby schools
GreatSchools rating
- 5/10Hackberry Elementary SchoolGrades: PK-5Distance: 0.9 mi
- 6/10Lowell H Strike MiddleGrades: 6-8Distance: 2.1 mi
- 5/10Little Elm High SchoolGrades: 9-12Distance: 2.1 mi
Schools provided by the listing agent
- Elementary: Hackberry
- Middle: Lakeside
- High: Little Elm
- District: Little Elm ISD
Source: NTREIS. This data may not be complete. We recommend contacting the local school district to confirm school assignments for this home.
Get a cash offer in 3 minutes
Find out how much your home could sell for in as little as 3 minutes with a no-obligation cash offer.
Estimated market value
$385,200
Get a cash offer in 3 minutes
Find out how much your home could sell for in as little as 3 minutes with a no-obligation cash offer.
Estimated market value
$385,200
- Texas
- Denton County
- Frisco
- 75034
- Frisco Lakes
- 2082 Bentwater Ln
Nearby cities
Nearby neighborhoods
Nearby zip codes
Other Frisco Topics
