Welcome to your next chapter in one of Loveland's most conveniently located neighborhoods! This spacious six-bedroom, three-bathroom home delivers the kind of versatility that makes everyday living feel effortless — and maybe even a little luxurious.
Come inside to discover a thoughtfully designed layout with storage space that will make even the most dedicated organizer weep tears of joy. Seriously, you might actually run out of things to store. The main level offers comfortable living spaces perfect for gathering, entertaining, or simply unwinding after a long day.
The fully finished basement — professionally permitted, because we like doing things the right way — features an additional primary suite that opens up a world of possibilities. Whether you need flexible living arrangements, a private guest retreat, or the ultimate work-from-home setup, this lower level delivers. Fresh new carpet ties all the spaces together beautifully.
Peace of mind comes standard here, with a professionally installed radon mitigation system and recently inspected and serviced home mechanical systems. These are the details that matter when you want to move in and simply enjoy your home.
Out back in the spacious yard feels like stepping into your own private retreat—this backyard is where everyday living feels like a getaway. Featuring lush landscaping, inviting seating areas, and the perfect balance of sun and shade. This outdoor space truly sets the home apart. 4 piece patio set, deck box, and larger shed out back with a complete "lawncare starter kit" are all included!
Location is where this property truly shines. Convenient access to shopping, the brand-new recreation center, and the Winona Pool. Sunnyside Park and Natural Grocers are a short trip down the road. You are just eight minutes from the interstate, making commutes a breeze.
This one checks every box. Schedule your private showing before someone else falls in love first!
Sold for $580,000
$580,000
2082 Blue Duck Drive, Loveland, CO 80537
6beds
3,060sqft
Single Family Residence
Built in 2006
0.27 Acres Lot
$576,700 Zestimate®
$190/sqft
$3,357 Estimated rent
Home value
$576,700
$548,000 - $606,000
$3,357/mo
Zestimate® history
Owner options
List your home for rent
$3,357/mo
Rent Zestimate®
Find your next renter with Zillow Rental Manager. Plus, with online applications, you can quickly screen prospective tenants – for free.
$3,357/mo
Rent Zestimate®
Refinance and save
$3,430/mo
Est. payment
Refinancing to a lower rate could help reduce your monthly payments and save thousands over the life of the loan.
$3,430/mo
Est. payment
Explore your selling options
Work with a Zillow partner agent
Leverage their expertise and Zillow's premium Showcase listings to get your home seen by more buyers.
Get startedList with your own agent
Get your home in front of millions of buyers by listing it on Zillow.
Learn how to do itSell it yourself
Take full control of how buyers see your home on Zillow by listing For Sale by Owner (FSBO).
List your homeWhat's special
Zillow last checked:
Listing updated:
Listed by:
Roger Saint Vincent 720-226-2812 rsaintvincent@thrivedenver.com,
Thrive Real Estate Group
Bought with:
Danielle Miller, 100086635
Compass - Boulder
Source: REcolorado as distributed by MLS GRID,MLS#: 4300289
Facts & features
Interior
Bedrooms & bathrooms
- Bedrooms: 6
- Bathrooms: 3
- Full bathrooms: 2
- 3/4 bathrooms: 1
- Main level bathrooms: 2
- Main level bedrooms: 3
Bedroom
- Level: Main
Bedroom
- Level: Basement
Bedroom
- Level: Main
Bedroom
- Level: Main
Bedroom
- Level: Basement
Bedroom
- Level: Basement
Bathroom
- Features: En Suite Bathroom
- Level: Main
Bathroom
- Features: Primary Suite
- Level: Basement
Bathroom
- Features: Primary Suite
- Level: Main
Dining room
- Level: Main
Family room
- Level: Main
Kitchen
- Level: Main
Laundry
- Level: Main
Living room
- Level: Basement
Heating
- Forced Air
Cooling
- Central Air
Appliances
- Included: Cooktop, Dishwasher, Disposal, Dryer, Freezer, Gas Water Heater, Humidifier, Microwave, Oven, Range, Refrigerator, Warming Drawer, Washer
Features
- Ceiling Fan(s), Five Piece Bath, High Ceilings, Kitchen Island, Laminate Counters, Open Floorplan, Pantry, Radon Mitigation System
- Flooring: Carpet, Linoleum, Tile
- Windows: Bay Window(s), Double Pane Windows, Window Coverings, Window Treatments
- Basement: Bath/Stubbed,Daylight,Finished,Full,Interior Entry,Unfinished
Interior area
- Total structure area: 3,060
- Total interior livable area: 3,060 sqft
- Finished area above ground: 1,550
- Finished area below ground: 1,290
Property
Parking
- Total spaces: 7
- Parking features: Concrete, Insulated Garage
- Attached garage spaces: 2
- Details: Off Street Spaces: 5
Features
- Levels: One
- Stories: 1
- Patio & porch: Covered, Front Porch, Patio
- Exterior features: Garden, Private Yard, Water Feature
- Fencing: Full
Lot
- Size: 0.27 Acres
- Features: Greenbelt, Landscaped, Many Trees, Near Public Transit, Open Space, Sprinklers In Front, Sprinklers In Rear
Details
- Parcel number: R1632827
- Zoning: P-86
- Special conditions: Standard
Construction
Type & style
- Home type: SingleFamily
- Property subtype: Single Family Residence
Materials
- Frame
- Roof: Composition
Condition
- Updated/Remodeled
- Year built: 2006
Utilities & green energy
- Sewer: Public Sewer
- Water: Public
- Utilities for property: Cable Available, Electricity Connected, Internet Access (Wired), Natural Gas Available, Phone Available, Phone Connected
Community & HOA
Community
- Security: Carbon Monoxide Detector(s), Radon Detector, Smoke Detector(s), Video Doorbell
- Subdivision: Garden Gate
HOA
- Has HOA: Yes
- HOA fee: $65 monthly
- HOA name: Garden Gate HOA
- HOA phone: 000-000-0000
Location
- Region: Loveland
Financial & listing details
- Price per square foot: $190/sqft
- Tax assessed value: $543,900
- Annual tax amount: $2,907
- Date on market: 4/10/2026
- Listing terms: Cash,Conventional,FHA,VA Loan
- Exclusions: Seller's Personal Property, Staging Items
- Ownership: Individual
- Electric utility on property: Yes
- Road surface type: Paved
Price history
| Date | Event | Price |
|---|---|---|
| 5/21/2026 | Sold | $580,000+2.7%$190/sqft |
Source:  REcolorado as distributed by MLS GRID #4300289 Report a problem REcolorado as distributed by MLS GRID #4300289 Report a problem | ||
| 4/20/2026 | Pending sale | $565,000$185/sqft |
Source: REcolorado as distributed by MLS GRID #4300289 Report a problem | ||
| 4/9/2026 | Listed for sale | $565,000+134.3%$185/sqft |
Source: REcolorado as distributed by MLS GRID #4300289 Report a problem | ||
| 11/22/2011 | Sold | $241,150-0.3%$79/sqft |
Source: Public Record Report a problem | ||
| 8/6/2011 | Price change | $241,900-1.3%$79/sqft |
Source: Fidelity Realty Corporation #657596 Report a problem | ||
| 6/30/2011 | Price change | $245,000-2%$80/sqft |
Source: Fidelity Realty Corporation #657596 Report a problem | ||
| 6/18/2011 | Price change | $249,900-3.9%$82/sqft |
Source: Fidelity Realty Corporation #657596 Report a problem | ||
| 6/4/2011 | Listed for sale | $260,000+18.4%$85/sqft |
Source: Fidelity Realty Corporation #657596 Report a problem | ||
| 7/11/2007 | Sold | $219,635$72/sqft |
Source: Public Record Report a problem | ||
Public tax history
| Year | Property taxes | Tax assessment |
|---|---|---|
| 2025 | $2,907 +6.5% | $33,994 -10.3% |
| 2024 | $2,729 +15.9% | $37,882 -1% |
| 2023 | $2,354 -2.7% | $38,250 +29.3% |
| 2022 | $2,419 +8.4% | $29,586 -2.8% |
| 2021 | $2,231 +1.7% | $30,438 +8.5% |
| 2020 | $2,193 +10.5% | $28,057 -0.7% |
| 2019 | $1,984 | $28,253 +17.2% |
| 2018 | $1,984 | $24,113 |
| 2017 | $1,984 +16.1% | $24,113 +9.6% |
| 2016 | $1,709 +6.7% | $22,009 0% |
| 2015 | $1,601 +6.9% | $22,010 +10.5% |
| 2014 | $1,497 | $19,910 |
| 2013 | -- | $19,910 -6.5% |
| 2012 | -- | $21,300 +13.9% |
| 2011 | -- | $18,700 +16.1% |
| 2010 | -- | $16,100 |
| 2009 | -- | $16,100 -9.4% |
| 2008 | -- | $17,770 |
| 2007 | -- | $17,770 +103.6% |
| 2006 | -- | $8,730 +106.4% |
| 2005 | -- | $4,230 |
Find assessor info on the county website
Neighborhood: 80537
Nearby homes
- $499,0003 bd4 ba2.5k sqft2068 Blue Duck Dr, Loveland, CO 80537Off Market
- $501,9003 bd2 ba1.5k sqft2096 Blue Duck Dr, Loveland, CO 80537Off Market
- $540,8004 bd4 ba2.7k sqft2110 Blue Duck Dr, Loveland, CO 80537Off Market
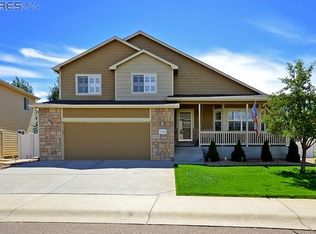
- $503,9005 bd3 ba2.5k sqft2054 Blue Duck Dr, Loveland, CO 80537Off Market
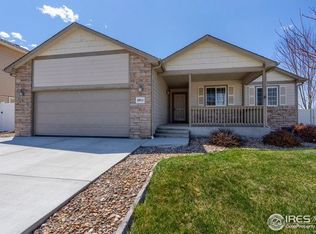
- $487,7003 bd2 ba2k sqft2091 Torrent Duck Ave, Loveland, CO 80537Off Market
- $521,6005 bd2 ba1.5k sqft2073 Blue Duck Dr, Loveland, CO 80537Off Market
- $504,6004 bd3 ba1.3k sqft2073 Torrent Duck Ave, Loveland, CO 80537Off Market
- $502,7004 bd3 ba1.8k sqft2091 Blue Duck Dr, Loveland, CO 80537Off Market
Nearby schools
GreatSchools rating
- 5/10Winona Elementary SchoolGrades: PK-5Distance: 0.4 mi
- 4/10Bill Reed Middle SchoolGrades: 6-8Distance: 1.8 mi
- 7/10Mountain View High SchoolGrades: 9-12Distance: 1.4 mi
Schools provided by the listing agent
- Elementary: Winona
- Middle: Conrad Ball
- High: Mountain View
- District: Thompson R2-J
Source: REcolorado as distributed by MLS GRID. This data may not be complete. We recommend contacting the local school district to confirm school assignments for this home.
Get a cash offer in 3 minutes
Find out how much your home could sell for in as little as 3 minutes with a no-obligation cash offer.
Estimated market value
$576,700
Get a cash offer in 3 minutes
Find out how much your home could sell for in as little as 3 minutes with a no-obligation cash offer.
Estimated market value
$576,700
- Colorado
- Larimer County
- Loveland
- 80537
- 2082 Blue Duck Drive
Nearby cities
Nearby zip codes
Other Loveland Topics
