Skip main navigation
Off market
  • $432,400

    2082 Craftsmans Ave, Bourbonnais, IL 60914

    3beds
    2,178sqft
    SingleFamily
    Built in 2005
    0.3 Acres Lot
    $432,400 Zestimate®
    $199/sqft
    $2,695 Estimated rent

    Home value

    $432,400

    $406,000 - $458,000

    $2,695/mo

    Zestimate® history
    Loading
    Loading...

    Owner options

    List your home for rent

    $2,695/mo

    Rent Zestimate®

    Find your next renter with Zillow Rental Manager. Plus, with online applications, you can quickly screen prospective tenants – for free.

    Learn more

    $2,695/mo

    Rent Zestimate®

    Refinance and save

    $3,162/mo

    Est. payment

    Refinancing to a lower rate could help reduce your monthly payments and save thousands over the life of the loan.

    See today's rates

    $3,162/mo

    Est. payment

    Explore your selling options

    Work with a Zillow partner agent

    Leverage their expertise and Zillow's premium Showcase listings to get your home seen by more buyers.

    Get started

    List with your own agent

    Get your home in front of millions of buyers by listing it on Zillow.

    Learn how to do it

    Sell it yourself

    Take full control of how buyers see your home on Zillow by listing For Sale by Owner (FSBO).

    List your home

    What's special

    Full finished basementSurround soundThree-car attached heated garageLarge corner lotMaple treesCrown moldingLarge pantry system

    Motivated Seller! Save the Relator fees! For Sale by Owner - call or text 815.549.2766 for showing. Pre- approval required prior to showing. Realtors, contact us only if you have clients that are interested. Here's your chance to live in the desirable Prairie Chase subdivision (Bourbonnais, near Riverside Health and Fitness Center) at a reasonable price! Over 3000 feet of finished living space, packed with features, in this craftsman inspired home...on Craftsman Avenue! Three bedrooms, plus a bonus room off of the owner's suite (all on the second floor), 2 full and 2 half baths, with separate office spaces for virtual learning and working from home make this house the perfect fit for any family. This home has a lot of bells and whistles: surround sound, rounded corners, crown molding, built-ins, Anderson windows, and Pottery Barn lighting. Beautiful landscaping with large hydrangeas, boxwoods, maple trees, hemlock and cedars. Highlights of this home include: - Spacious owner's suite with tray ceiling, jetted tub, separate shower and double vanities, double walk-in closets, bonus room - A great eat-in kitchen, granite, Travertine backsplash, stainless appliances, over 20 cabinets including a large pantry system with sliding shelves, 2 lazy-susans - A full finished basement with surround sound, large custom bar area with granite countertop (plumbing is there to make it a wet bar or kitchenette), living/play space and half bath. Don't want a bar area? Room has an egress window and closet for possible 4th bedroom - 1/2 bath attached. - Three-car attached, heated garage - Large corner lot, fully landscaped, fenced in backyard with pool, patio, multi-zone sprinkler system, shed, covered front porch seating area Updates in the last year include: - Landscaping professionally installed - Pool (Great Escape, professionally installed), heated - Updated interior paint - New Kitchen Aid dishwasher, stove,microwave (all appliances are Kitchen Aid, included in sale) - Interior lighting and fans - New cabinetry in laundry room -New Washing Machine & Dryer - Nest thermostats (dual-zoned HVAC) -Basement Remodel - Carpet, Paint, Trim - Garage repainted - Shiplap statement wall in Kitchen - Water heater School Districts Bourbonnais Elementary Schools: LeVasseur, Liberty, BUGC Bradley Bourbonnais Community High School (BBCHS)

    This property is not currently displayed as for sale or rent on Zillow. This may be different from what's on other websites or public sources.

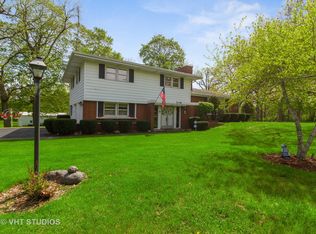
    Facts & features

    Interior

    Bedrooms & bathrooms
    • Bedrooms: 3
    • Bathrooms: 4
    • Full bathrooms: 2
    • 1/2 bathrooms: 2
    Heating
    • Forced air, Gas
    Cooling
    • Central
    Appliances
    • Included: Dishwasher, Dryer, Freezer, Garbage disposal, Microwave, Range / Oven, Refrigerator, Washer
    Features
    • Flooring: Tile, Carpet, Concrete, Hardwood
    • Basement: Finished
    • Has fireplace: Yes
    Interior area
    • Total interior livable area: 2,178 sqft

    Property

    Parking
    • Total spaces: 3
    • Parking features: Garage - Attached, Off-street, On-street
    Features
    • Exterior features: Shingle, Stone, Vinyl, Cement / Concrete
    Lot
    • Size: 0.3 Acres
    Details
    • Parcel number: 17090720113000

    Construction

    Type & style
    • Home type: SingleFamily
    Materials
    • Roof: Other
    Condition
    • Year built: 2005

    Community & HOA

    Location
    • Region: Bourbonnais

    Financial & listing details

    • Price per square foot: $199/sqft

    Price history

    DateEventPrice
    11/25/2025Listing removed--
    Source: Owner Report a problem
    10/14/2025Listed for sale$440,000+35.4%$202/sqft
    Source: Owner Report a problem
    2/1/2007Sold$325,000$149/sqft
    Source: MRED as distributed by MLS GRID #06285243 Report a problem

    Public tax history

    Tax history is unavailable.

    Neighborhood: 60914

    Nearby schools

    GreatSchools rating
    Get pre-qualified for a loan
    At Zillow Home Loans, we can pre-qualify you in as little as 5 minutes with no impact to your credit score.

    An equal housing lender. NMLS #10287.
