**PRICE IMPROVEMENT**Welcome to this maintenance free and low energy cost lifestyle in this NEWER 2-story home! Featuring 4 bedrooms and 2.5 bathrooms in the highly sought after GATED COMMUNITY of San Sebastian Reserve. This 2020 Cobrera model optimizes an open concept. Upon entering the foyer you are greeted with tall ceilings with recessed LED lighting to create an inviting space. Pass a powder room before arriving in the main living space. The gourmet kitchen overlooks the oversized family room with 10’ high ceilings, making this space the true heartbeat of the home. Featuring scenic FOUNTAIN VIEWS along the entire backside of the home. The oversized patio provides the perfect space when entertaining outdoors equipped with two ceiling fans as well as gas/electrical/water connections for a grill or summer kitchen. Natural gas lined to the kitchen, hot water heater, and to the patio. The gourmet kitchen features numerous upgrades including two-toned white and gray cabinetry with crown molding and black hardware, soft-close drawers, black pendant lighting, quartz countertops, extra large island, walk-in pantry with ample shelving and so much more. Chef’s will love cooking on the natural gas range with matching suite of GE appliances. Upon entering the second story of the home you will be greeted by a large loft space, the perfect place for the family to have a second living space or an entertainment room. The primary suite has trey ceilings, water views and offers plenty of space for a king bed and double nightstands. Be sure to check out the large walk-in closet and ensuite bath which features a large walk in shower with dual shower heads, dual vanities, water closet, linen closet and stylish hardware. Three additional full-size bedrooms with ceiling fans can be found upstairs along with a second full bath with tub/shower combo plus a full size laundry room with a newer washer and dryer. As a member of the San Sebastian community, you also gain access to the community resort-style pool, cabana, fishing dock, tot lot, and large and small dog park. The HOA covers lawn maintenance, gated entry, and more. Why build new, wait for long closing, and then spend tens of thousands in upgrades when you can move into this turn-key and stylish home? Come take a look, fall in love, and submit your offer to make it yours today. Conveniently located near major highways and just minutes from Rock Springs, Apopka Amphlitheater, Wekiwa Springs and the famous Kings landing.
Sold for $465,000
$465,000
2082 EMERALD SPRINGS DRIVE, APOPKA, FL 32712
4beds
2,392sqft
Single Family Residence
Built in 2020
4,399 Square Feet Lot
$458,900 Zestimate®
$194/sqft
$2,708 Estimated rent
Home value
$458,900
$436,000 - $482,000
$2,708/mo
Zestimate® history
Owner options
List your home for rent
$2,708/mo
Rent Zestimate®
Find your next renter with Zillow Rental Manager. Plus, with online applications, you can quickly screen prospective tenants – for free.
$2,708/mo
Rent Zestimate®
Refinance and save
$3,611/mo
Est. payment
Refinancing to a lower rate could help reduce your monthly payments and save thousands over the life of the loan.
$3,611/mo
Est. payment
Explore your selling options
Work with a Zillow partner agent
Leverage their expertise and Zillow's premium Showcase listings to get your home seen by more buyers.
Get startedList with your own agent
Get your home in front of millions of buyers by listing it on Zillow.
Learn how to do itSell it yourself
Take full control of how buyers see your home on Zillow by listing For Sale by Owner (FSBO).
List your homeWhat's special
Gated entryFishing dockStylish hardwareExtra large islandTall ceilingsCrown moldingLarge loft space
Zillow last checked:
Listing updated:
Listed by:
Bri Trocki 407-867-2319,
KELLER WILLIAMS WINTER PARK 407-545-6430
Bought with:
Jorge Perez Gonzalez, 3347246
TBRO REALTY LLC
Source: Stellar MLS,MLS#: O6134015 Originating MLS: Orlando Regional
Originating MLS: Orlando Regional
Facts & features
Interior
Bedrooms & bathrooms
- Bedrooms: 4
- Bathrooms: 3
- Full bathrooms: 2
- 1/2 bathrooms: 1
Rooms
- Room types: Loft
Primary bedroom
- Features: En Suite Bathroom, Walk-In Closet(s)
- Level: Second
- Dimensions: 17x12
Bedroom 2
- Features: Built-in Closet
- Level: Second
- Dimensions: 11x10
Bedroom 3
- Features: Built-in Closet
- Level: Second
- Dimensions: 12x10
Bedroom 4
- Features: Built-in Closet
- Level: Second
- Dimensions: 12x10
Great room
- Level: First
- Dimensions: 15x20
Kitchen
- Features: Exhaust Fan, Kitchen Island, Pantry
- Level: First
- Dimensions: 13x14
Loft
- Level: Second
- Dimensions: 13x13
Heating
- Natural Gas
Cooling
- Central Air
Appliances
- Included: Oven, Cooktop, Dishwasher, Disposal, Dryer, Exhaust Fan, Gas Water Heater, Microwave, Range, Range Hood, Washer
- Laundry: Laundry Room
Features
- Ceiling Fan(s), Eating Space In Kitchen, High Ceilings, Kitchen/Family Room Combo, PrimaryBedroom Upstairs, Open Floorplan, Smart Home, Tray Ceiling(s)
- Flooring: Carpet, Tile
- Doors: Sliding Doors
- Has fireplace: No
Interior area
- Total structure area: 3,213
- Total interior livable area: 2,392 sqft
Property
Parking
- Total spaces: 2
- Parking features: Garage - Attached
- Attached garage spaces: 2
- Details: Garage Dimensions: 19x20
Features
- Levels: Two
- Stories: 2
- Exterior features: Irrigation System
- Has view: Yes
- View description: Pond
- Has water view: Yes
- Water view: Pond
- Waterfront features: Pond Access
Lot
- Size: 4,399 Square Feet
Details
- Parcel number: 282028782600270
- Zoning: PUD
- Special conditions: None
Construction
Type & style
- Home type: SingleFamily
- Property subtype: Single Family Residence
Materials
- Stucco
- Foundation: Slab
- Roof: Shingle
Condition
- New construction: No
- Year built: 2020
Details
- Builder model: Cobrera
- Builder name: K. Hovnanian
Utilities & green energy
- Sewer: Public Sewer
- Water: Public
- Utilities for property: BB/HS Internet Available, Cable Available, Electricity Available, Fiber Optics, Natural Gas Available, Sewer Connected, Sprinkler Recycled, Street Lights, Water Available
Community & HOA
Community
- Features: Fishing, Community Mailbox, Dog Park, Gated Community - No Guard, Irrigation-Reclaimed Water, Playground, Pool
- Pet fee: $0 monthly
- Subdivision: SAN SEBASTIAN RESERVE
HOA
- Has HOA: Yes
- Services included: Community Pool, Maintenance Grounds, Pool Maintenance
- HOA fee: $253 monthly
- HOA name: Access Property Management
- HOA phone: 407-542-2862
Location
- Region: Apopka
Financial & listing details
- Price per square foot: $194/sqft
- Tax assessed value: $426,655
- Annual tax amount: $4,267
- Date on market: 8/17/2023
- Cumulative days on market: 75 days
- Listing terms: Cash,Conventional,FHA,VA Loan
- Ownership: Fee Simple
- Total actual rent: 0
- Electric utility on property: Yes
- Road surface type: Asphalt, Paved
Price history
| Date | Event | Price |
|---|---|---|
| 12/20/2023 | Sold | $465,000$194/sqft |
Source:  Stellar MLS #O6134015 Report a problem Stellar MLS #O6134015 Report a problem | ||
| 10/31/2023 | Pending sale | $465,000$194/sqft |
Source: Stellar MLS #O6134015 Report a problem | ||
| 10/23/2023 | Price change | $465,000-3.1%$194/sqft |
Source: Stellar MLS #O6134015 Report a problem | ||
| 10/10/2023 | Price change | $480,000-4%$201/sqft |
Source: Stellar MLS #O6134015 Report a problem | ||
| 9/30/2023 | Price change | $499,8000%$209/sqft |
Source: Stellar MLS #O6134015 Report a problem | ||
| 9/6/2023 | Price change | $499,900-2%$209/sqft |
Source: Stellar MLS #O6134015 Report a problem | ||
| 8/17/2023 | Listed for sale | $510,000+41.1%$213/sqft |
Source: Stellar MLS #O6134015 Report a problem | ||
| 12/17/2020 | Sold | $361,371$151/sqft |
Source: Public Record Report a problem | ||
Public tax history
| Year | Property taxes | Tax assessment |
|---|---|---|
| 2024 | $6,306 +42% | $426,655 +33.1% |
| 2023 | $4,442 +4.1% | $320,623 +3% |
| 2022 | $4,267 +1.4% | $311,284 +3% |
| 2021 | $4,207 +419.9% | $302,217 +504.4% |
| 2020 | $809 +399.5% | $50,000 +400% |
| 2019 | $162 | $10,000 |
Find assessor info on the county website
Neighborhood: 32712
Nearby homes
- $419,3003 bd3 ba2k sqft2088 Emerald Springs Dr, Apopka, FL 32712Off Market

- $484,1004,400 Square Feet2076 Emerald Springs Dr, Apopka, FL 32712Off Market
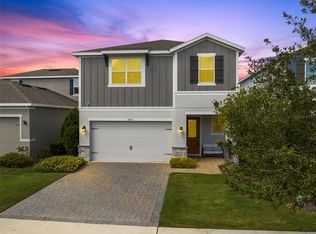
- $520,0004 bd3 ba2.6k sqft2094 Emerald Springs Dr, Apopka, FL 32712Sold
- $388,9004,400 Square Feet2070 Emerald Springs Dr, Apopka, FL 32712Off Market
- $480,400-- bd-- ba2.6k sqft2100 Emerald Springs Dr, Apopka, FL 32712Off Market
- $422,7004,400 Square Feet2064 Emerald Springs Dr, Apopka, FL 32712Off Market
- $--4 bd2 ba1.4k sqft1741 Windy Ave, Apopka, FL 32712Off Market
- $421,7004,400 Square Feet2081 Emerald Springs Dr, Apopka, FL 32712Off Market
Nearby schools
GreatSchools rating
- 3/10Rock Springs Elementary SchoolGrades: PK-5Distance: 0.3 mi
- 5/10Apopka Middle SchoolGrades: 6-8Distance: 2 mi
- 4/10Apopka High SchoolGrades: 9-12Distance: 1.6 mi
Schools provided by the listing agent
- Elementary: Rock Springs Elem
- Middle: Apopka Middle
- High: Apopka High
Source: Stellar MLS. This data may not be complete. We recommend contacting the local school district to confirm school assignments for this home.
Get a cash offer in 3 minutes
Find out how much your home could sell for in as little as 3 minutes with a no-obligation cash offer.
Estimated market value
$458,900
Get a cash offer in 3 minutes
Find out how much your home could sell for in as little as 3 minutes with a no-obligation cash offer.
Estimated market value
$458,900
- Florida
- Orange County
- Apopka
- 32712
- 2082 EMERALD SPRINGS DRIVE
Nearby cities
Nearby neighborhoods
Nearby zip codes
Other Apopka Topics
