Beautifully Renovated Country Home on 0.77 Acres in Celeste, Texas
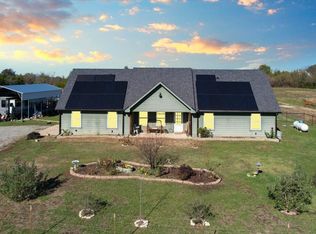
Enjoy peaceful country living in this beautifully renovated all-electric 3-bedroom, 1-bath wood-frame home. Situated on approximately 0.77 acres and surrounded by mature trees, this property offers the perfect blend of modern updates and rural charm.
The updated kitchen features new stainless-steel appliances, including a range, microwave, dishwasher, and dual-basin stainless-steel sink. Attractive tile backsplash, tile flooring, and durable Corian countertops create a stylish and functional cooking space.
The bathroom has been completely refreshed with a new tiled tub enclosure and modern finishes. All three bedrooms feature new carpet, while the living room and hallway showcase attractive wood-look vinyl flooring for easy maintenance and lasting appeal.
A major bonus is the large detached shop featuring a two-bay garage, providing ample space for vehicles, equipment, hobbies, storage, or a workshop. The expansive lot offers plenty of room to enjoy outdoor living while benefiting from the shade and beauty of mature trees.
Whether you're looking for a starter home, downsizing, or seeking a quiet country retreat, this move-in-ready property offers comfort, convenience, and plenty of outdoor space to enjoy.
Sold
Price Unknown
2082 Fm 1566 W, Celeste, TX 75423
3beds
1,025sqft
Single Family Residence
Built in 1970
0.78 Acres Lot
$202,200 Zestimate®
$--/sqft
$1,361 Estimated rent
Home value
$202,200
$170,000 - $241,000
$1,361/mo
Zestimate® history
Owner options
List your home for rent
$1,361/mo
Rent Zestimate®
Find your next renter with Zillow Rental Manager. Plus, with online applications, you can quickly screen prospective tenants – for free.
$1,361/mo
Rent Zestimate®
Refinance and save
Refinancing to a lower rate could help reduce your monthly payments and save thousands over the life of the loan.
Explore your selling options
Work with a Zillow partner agent
Leverage their expertise and Zillow's premium Showcase listings to get your home seen by more buyers.
Get startedList with your own agent
Get your home in front of millions of buyers by listing it on Zillow.
Learn how to do itSell it yourself
Take full control of how buyers see your home on Zillow by listing For Sale by Owner (FSBO).
List your homeWhat's special
Tile flooringDurable corian countertopsAttractive tile backsplashSurrounded by mature treesUpdated kitchenNew stainless-steel appliances
Zillow last checked:
Listing updated:
Listed by:
Wesley Russell 0850884 903-453-7403,
Russell Realty 469-919-4567
Bought with:
Jessica Luckett, 0847429
Weichert Realtors/Property Partners
Source: NTREIS,MLS#: 21302613
Facts & features
Interior
Bedrooms & bathrooms
- Bedrooms: 3
- Bathrooms: 1
- Full bathrooms: 1
Primary bedroom
- Features: Ceiling Fan(s)
- Level: First
- Dimensions: 13 x 10
Bedroom
- Features: Ceiling Fan(s)
- Level: First
- Dimensions: 10 x 13
Bedroom
- Features: Ceiling Fan(s)
- Level: First
- Dimensions: 10 x 10
Dining room
- Features: Ceiling Fan(s)
- Level: First
- Dimensions: 7 x 9
Other
- Features: Built-in Features, Linen Closet, Solid Surface Counters
- Level: First
- Dimensions: 5 x 9
Kitchen
- Features: Dual Sinks, Solid Surface Counters
- Level: First
- Dimensions: 10 x 9
Laundry
- Level: First
- Dimensions: 5 x 3
Living room
- Features: Ceiling Fan(s)
- Level: First
- Dimensions: 16 x 14
Heating
- Central
Cooling
- Central Air, Ceiling Fan(s)
Appliances
- Included: Dishwasher, Electric Range, Electric Water Heater, Disposal, Microwave
- Laundry: Washer Hookup, Electric Dryer Hookup, In Kitchen
Features
- High Speed Internet
- Flooring: Carpet, Vinyl
- Has basement: No
- Has fireplace: No
- Fireplace features: None
Interior area
- Total interior livable area: 1,025 sqft
Property
Parking
- Total spaces: 2
- Parking features: Door-Multi, Gravel, On Site
- Garage spaces: 2
Features
- Levels: One
- Stories: 1
- Patio & porch: Covered, Front Porch
- Pool features: None
- Fencing: Barbed Wire,Chain Link
Lot
- Size: 0.78 Acres
- Features: Few Trees
- Residential vegetation: Grassed
Details
- Additional structures: Garage(s), None
- Parcel number: 125842
Construction
Type & style
- Home type: SingleFamily
- Architectural style: Traditional,Detached
- Property subtype: Single Family Residence
Materials
- Frame, Vinyl Siding, Wood Siding
- Foundation: Pillar/Post/Pier
- Roof: Composition
Condition
- Year built: 1970
Utilities & green energy
- Sewer: Private Sewer, Septic Tank
- Water: Community/Coop
- Utilities for property: Sewer Available, Septic Available, Water Available
Community & HOA
Community
- Subdivision: Connally Charles P
HOA
- Has HOA: No
Location
- Region: Celeste
Financial & listing details
- Tax assessed value: $158,925
- Annual tax amount: $2,142
- Date on market: 6/20/2026
- Cumulative days on market: 12 days
- Listing terms: Cash,Conventional,FHA,VA Loan
Price history
| Date | Event | Price |
|---|---|---|
| 7/23/2026 | Sold | -- |
Source: NTREIS #21302613 Report a problem | ||
| 7/5/2026 | Pending sale | $199,000$194/sqft |
Source: NTREIS #21302613 Report a problem | ||
| 6/29/2026 | Contingent | $199,000$194/sqft |
Source: NTREIS #21302613 Report a problem | ||
| 6/20/2026 | Listed for sale | $199,000+298.8%$194/sqft |
Source: NTREIS #21302613 Report a problem | ||
| 11/8/2013 | Listing removed | $700$1/sqft |
Source: Century 21 First Group #12036680 Report a problem | ||
| 10/9/2013 | Listed for rent | $700-6.7%$1/sqft |
Source: Century 21 First Group #12036680 Report a problem | ||
| 9/14/2012 | Listing removed | $750$1/sqft |
Source: Century 21 First Group #11820122 Report a problem | ||
| 8/11/2012 | Listed for rent | $750$1/sqft |
Source: Century 21 First Group #11820122 Report a problem | ||
| 8/27/2009 | Listing removed | $49,900$49/sqft |
Source: RE/MAX Premier Properties #11228164 Report a problem | ||
| 7/30/2009 | Price change | $49,900-13.8%$49/sqft |
Source: RE/MAX Premier Properties #11228164 Report a problem | ||
| 6/27/2009 | Listed for sale | $57,900$56/sqft |
Source: RE/MAX Premier Properties #11228164 Report a problem | ||
Public tax history
| Year | Property taxes | Tax assessment |
|---|---|---|
| 2026 | -- | $158,925 +9.8% |
| 2025 | $2,142 -3.7% | $144,733 -4.8% |
| 2024 | $2,224 -0.8% | $152,000 |
| 2023 | $2,243 -17.2% | $152,000 -4.7% |
| 2022 | $2,708 +36.7% | $159,510 +45.7% |
| 2021 | $1,980 +9.7% | $109,460 +12.4% |
| 2020 | $1,806 +23.2% | $97,360 +30.9% |
| 2019 | $1,466 +21.3% | $74,370 +28.7% |
| 2018 | $1,209 -1.2% | $57,790 -0.9% |
| 2017 | $1,224 -0.5% | $58,320 -0.4% |
| 2016 | $1,230 +2.3% | $58,580 +0.4% |
| 2015 | $1,202 | $58,370 +2.9% |
| 2014 | $1,202 | $56,710 +1.3% |
| 2013 | -- | $55,960 +3.2% |
| 2012 | -- | $54,220 +15.1% |
| 2011 | -- | $47,110 -1.1% |
| 2010 | -- | $47,650 +10.3% |
| 2009 | -- | $43,190 -4.8% |
| 2008 | -- | $45,390 +11.2% |
| 2007 | -- | $40,810 +10% |
| 2006 | -- | $37,100 +0% |
| 2005 | -- | $37,092 +10% |
| 2004 | -- | $33,720 |
Find assessor info on the county website
Neighborhood: 75423
Nearby homes
- $73,700-- bd-- ba942 sqft2065 Fm 1566 W, Celeste, TX 75423Off Market
- $245,400-- bd-- ba1.7k sqft2077 Fm 1566 W, Celeste, TX 75423Off Market
- $430,100-- bd5 ba1.4k sqft2020 Fm 1566 W, Celeste, TX 75423Off Market
- $--3 bd2 ba1.2k sqft2168 Fm 1566 W, Wolfe City, TX 75423Sold
- $760,0443 bd-- ba2.6k sqft2098 Fm 1566 W, Celeste, TX 75423Off Market
- $--2 bd2 ba1.3k sqft2099 Fm 1566 W, Celeste, TX 75423Sold
- $264,000-- bd5 ba920 sqft2190 Fm 1566 W, Celeste, TX 75423Off Market
- $550,00023.19 acres2035 Fm 1566 W, Celeste, TX 75423Lot/Land
Nearby schools
GreatSchools rating
- 4/10Wolfe City Elementary SchoolGrades: PK-5Distance: 6.4 mi
- 6/10Wolfe City Middle SchoolGrades: 6-8Distance: 6.4 mi
- 7/10Wolfe City High SchoolGrades: 9-12Distance: 5.7 mi
Schools provided by the listing agent
- Elementary: Wolfecity
- Middle: Wolfecity
- High: Wolfecity
- District: Wolfe City ISD
Source: NTREIS. This data may not be complete. We recommend contacting the local school district to confirm school assignments for this home.
Get a cash offer in 3 minutes
Find out how much your home could sell for in as little as 3 minutes with a no-obligation cash offer.
Estimated market value
$202,200
Get a cash offer in 3 minutes
Find out how much your home could sell for in as little as 3 minutes with a no-obligation cash offer.
Estimated market value
$202,200
- Texas
- Hunt County
- Celeste
- 75423
- 2082 Fm 1566 W
