Discover the perfect blend of style and flexibility in this BRAND NEW, move-in ready Yara floorplan by Signature Homes located in Coronado at Delta Shores! Thoughtfully designed for today's lifestyle, this beautiful home features solar, a versatile loft, dedicated flex space, ideal for working from home, and 4 spacious bedrooms (including a highly sought after downstairs Jr. Suite with a private en suite bath, perfect for guests or multigenerational living), along with 3.5 bathrooms. Charming curb appeal with tree lined streets, stonework, HOA maintained front yard landscaping, and a covered porch. Grand entry with high ceilings. 5 1/2'' modern baseboards, recessed lighting, and Luxury Vinyl Plank flooring. Popular great room with a large gathering area, a dining area, the flex area, and an entertainer's kitchen. The stunning kitchen features a large island with counter seating, quartz countertops, grey cabinetry with decorative hardware, stylish decorative tile backsplash, a walk-in pantry, USB outlets for charging, and stainless steel appliances, including a built-in cooktop. Downstairs Jr. Suite with an en suite bathroom with a shower with a glass door. Powder room for guests. White open stair railing leads to a loft for game nights and hangouts. Private and spacious primary suite with a large walk-in closet. Relax from the day in the spa-like primary bathroom with a large dual sink vanity, elegant lighting, soaking tub, and large glass enclosed shower with a bench and shelf. Two secondary bedrooms and a secondary bathroom with a dual sink vanity and tub/shower combo upstairs. Laundry room with cabinetry and counter space. Plenty of storage space with drop-off cabinetry near the door to the garage, an under the stairs closet, and linen cabinetry. Create an outdoor oasis to dine al fresco under the covered patio that features recessed lighting in your very own backyard. Two-car garage to store your cars. Energy efficient features including solar, smart thermostat, radiant barrier wrap, and Broan whole building ventilation system. Latest technological features including an Open House data communications center and media-ready 4-port faceplate universal outlets. Minutes from Delta Shores shopping center with a plethora of dining options and shops, as well as a movie theater. Golfing and medical nearby. Conveniently located less than 1 mile to I-5 and less than 5 miles to HWY 99. Two hours to Tahoe, the Bay Area, and Napa Valley.
Closed
$650,000
2082 Gravel Bar Way, Sacramento, CA 95832
4beds
2,871sqft
Single Family Residence
Built in 2026
4,059 Square Feet Lot
$650,500 Zestimate®
$226/sqft
$3,830 Estimated rent
Home value
$650,500
$618,000 - $683,000
$3,830/mo
Zestimate® history
Owner options
List your home for rent
$3,830/mo
Rent Zestimate®
Find your next renter with Zillow Rental Manager. Plus, with online applications, you can quickly screen prospective tenants – for free.
$3,830/mo
Rent Zestimate®
Refinance and save
$4,285/mo
Est. payment
Refinancing to a lower rate could help reduce your monthly payments and save thousands over the life of the loan.
$4,285/mo
Est. payment
Explore your selling options
Work with a Zillow partner agent
Leverage their expertise and Zillow's premium Showcase listings to get your home seen by more buyers.
Get startedList with your own agent
Get your home in front of millions of buyers by listing it on Zillow.
Learn how to do itSell it yourself
Take full control of how buyers see your home on Zillow by listing For Sale by Owner (FSBO).
List your homeWhat's special
Versatile loftTwo-car garageCovered porchWhite open stair railingStunning kitchenPowder room for guestsElegant lighting
Zillow last checked:
Listing updated:
Listed by:
Jim Betley DRE #01419875 916-343-1618,
GUIDE Real Estate
Bought with:
Lauren Anderson, DRE #02129332
Coldwell Banker Realty
Source: MetroList Services of CA,MLS#: 226071295Originating MLS: MetroList Services, Inc.
Facts & features
Interior
Bedrooms & bathrooms
- Bedrooms: 4
- Bathrooms: 4
- Full bathrooms: 3
- Partial bathrooms: 1
Rooms
- Room types: Dining Room, Great Room, Kitchen, Laundry, Library, Loft, Possible Guest
Primary bathroom
- Features: Shower Stall(s), Double Vanity, Soaking Tub, Tub, Walk-In Closet(s), Window
Dining room
- Features: Bar, Space in Kitchen, Formal Area
Kitchen
- Features: Pantry Closet, Quartz Counter, Slab Counter, Island w/Sink
Heating
- Central, Electric
Cooling
- Central Air
Appliances
- Included: Built-In Electric Oven, Range Hood, Dishwasher, Water Heater, Disposal, Microwave, Plumbed For Ice Maker, Electric Cooktop, Electric Water Heater
- Laundry: Laundry Room, Cabinets, Sink, Electric Dryer Hookup, Upper Level, Inside Room
Features
- Flooring: Carpet, Tile, Luxury Vinyl Plank
- Has fireplace: No
Interior area
- Total structure area: 0
- Total interior livable area: 2,871 sqft
Property
Parking
- Total spaces: 2
- Parking features: 24'+ Deep Garage, Attached, Garage Door Opener, Garage Faces Front
- Attached garage spaces: 2
Features
- Levels: Two
- Stories: 2
- Fencing: Back Yard,Wood,Fenced
Lot
- Size: 4,059 Square Feet
- Dimensions: 50' x 80'
- Features: Sprinklers In Front, Curb(s)/Gutter(s), Shape Regular, Landscape Front
- Topography: Level,Level
Details
- Parcel number: 05302000580000
- Zoning: Low Density Residential
- Special conditions: Standard
Construction
Type & style
- Home type: SingleFamily
- Property subtype: Single Family Residence
Materials
- Ceiling Insulation, Cement Siding, Stone, Stucco, Frame, Wood
- Foundation: Slab
- Roof: Tile
Condition
- Year built: 2026
Details
- Builder name: Signature Homes
Utilities & green energy
- Electric: 220 Volts, 220 Volts in Kitchen, 220 Volts in Laundry
- Sewer: Public Sewer
- Water: Public
- Utilities for property: Cable Available, Electric, Sewer In & Connected, Internet Available, Solar
Green energy
- Energy generation: Solar
Community & HOA
Community
- Subdivision: Coronado at Delta Shores
HOA
- Has HOA: Yes
- Amenities included: None
- Services included: Common Areas, Maintenance Grounds, Management
- HOA fee: $127 monthly
Location
- Region: Sacramento
Financial & listing details
- Price per square foot: $226/sqft
- Tax assessed value: $588,875
- Price range: $650K - $650K
- Date on market: 6/5/2026
- Road surface type: Paved
Price history
| Date | Event | Price |
|---|---|---|
| 7/15/2026 | Sold | $650,000$226/sqft |
Source: MetroList Services of CA #226071295 Report a problem | ||
| 6/26/2026 | Pending sale | $650,000$226/sqft |
Source: MetroList Services of CA #226071295 Report a problem | ||
| 6/5/2026 | Listed for sale | $650,000$226/sqft |
Source: MetroList Services of CA #226071295 Report a problem | ||
| 6/4/2026 | Listing removed | $650,000$226/sqft |
Source: MetroList Services of CA #226052430 Report a problem | ||
| 5/15/2026 | Price change | $650,000-2.3%$226/sqft |
Source: MetroList Services of CA #226052430 Report a problem | ||
| 4/27/2026 | Price change | $665,000-2.6%$232/sqft |
Source: MetroList Services of CA #226052430 Report a problem | ||
| 4/19/2026 | Price change | $682,545-2.4%$238/sqft |
Source:  CCAR #41120513 Report a problem CCAR #41120513 Report a problem | ||
| 2/16/2026 | Price change | $699,545-0.4%$244/sqft |
Source: CCAR #41120513 Report a problem | ||
| 1/10/2026 | Listed for sale | $702,545$245/sqft |
Source: CCAR #41120513 Report a problem | ||
Public tax history
| Year | Property taxes | Tax assessment |
|---|---|---|
| 2026 | -- | $588,875 +405.3% |
| 2025 | $3,190 +1.9% | $116,545 +2% |
| 2024 | $3,130 +0.9% | $114,260 +27.4% |
| 2023 | $3,101 | $89,718 |
Find assessor info on the county website
Neighborhood: Meadowview
Nearby homes
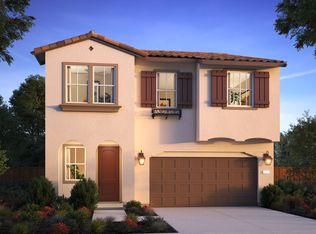
- $689,5004 bd3 ba2.5k sqft8117 Sediment St, Sacramento, CA 95832Sold
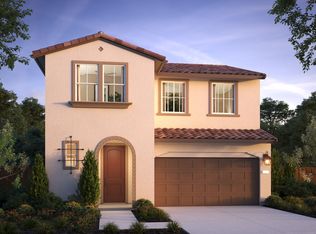
- $648,5003 bd3 ba1.9k sqft8120 Sediment St, Sacramento, CA 95832Sold
- $740,5005 bd3 ba2.5k sqft2013 Flowing Way, Sacramento, CA 95832Sold

- $718,0005 bd3 ba2.5k sqft2011 Gravel Bar Way, Sacramento, CA 95832Sold
- $720,0004 bd4 ba2.8k sqft2052 Flowing Way, Sacramento, CA 95832Sold
- $679,0004 bd3 ba2.1k sqft2147 Valley Delta Way, Sacramento, CA 95832Sold
- $682,5004 bd3 ba2.1k sqft8125 Sediment St, Sacramento, CA 95832Sold
- $712,0005 bd3 ba2.5k sqft2000 Flowing Way, Sacramento, CA 95832Sold
- $685,5004 bd3 ba2.3k sqft2144 Valley Delta Way, Sacramento, CA 95832Sold
Nearby schools
GreatSchools rating
- 3/10John H. Still SchoolGrades: K-8Distance: 0.8 mi
- 4/10Luther Burbank High SchoolGrades: 9-12Distance: 2.4 mi
Get a cash offer in 3 minutes
Find out how much your home could sell for in as little as 3 minutes with a no-obligation cash offer.
Estimated market value
$650,500
Get a cash offer in 3 minutes
Find out how much your home could sell for in as little as 3 minutes with a no-obligation cash offer.
Estimated market value
$650,500
- California
- Sacramento County
- Sacramento
- 95832
- Meadowview
- 2082 Gravel Bar Way
Nearby cities
Nearby neighborhoods
Nearby zip codes
Other Sacramento Topics
