Skip main navigation
Off market
  • Price Unknown

    2082 Greenbriar #182, Harbor Springs, MI 49740

    4beds
    3,300sqft
    SingleFamily
    Built in 1981
    -- sqft lot
    $-- Zestimate®
    $--/sqft
    $5,384 Estimated rent

    Home value

    Not available

    Estimated sales range

    Not available

    $5,384/mo

    Zestimate® history
    Loading
    Loading...

    Owner options

    List your home for rent

    $5,384/mo

    Rent Zestimate®

    Find your next renter with Zillow Rental Manager. Plus, with online applications, you can quickly screen prospective tenants – for free.

    Learn more

    $5,384/mo

    Rent Zestimate®

    Refinance and save

    $459/mo

    Est. payment

    Refinancing to a lower rate could help reduce your monthly payments and save thousands over the life of the loan.

    See today's rates

    $459/mo

    Est. payment

    Explore your selling options

    Work with a Zillow partner agent

    Leverage their expertise and Zillow's premium Showcase listings to get your home seen by more buyers.

    Get started

    List with your own agent

    Get your home in front of millions of buyers by listing it on Zillow.

    Learn how to do it

    Sell it yourself

    Take full control of how buyers see your home on Zillow by listing For Sale by Owner (FSBO).

    List your home

    What's special

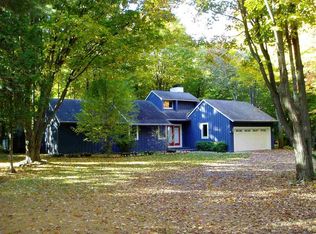
    Bright, open and airy 4 bedroom, 4 bath ranch with 3300 square feet of living space on the main level nestled on a lovely wooded lot in Birchwood Farms! This house has a great flow with an open concept kitchen/dining/living room combo. The gourmet kitchen features a Sub-Zero refrigerator and freezer, 2 ovens (one is a Viking), and granite countertops. The living room has been freshly painted and has cathedral ceilings , a 2 sided fireplace, and doors leading to a 4 season room overlooking a very private backyard with township property out your backdoor. There are two Master Suites, one with a door leading to a private deck, a beautiful wood paneled family room with a fireplace, and a mud/laundry room that could be a butlers pantry with tons of cabinetry for storage. The 3 car garage has a wall furnace and stairs leading to a loft storage area. A convenient circle drive adds to the curb appeal. Birchwood Farms amenities include (3) 9 Hole Courses, 10 clay tennis courts, Bocce Ball & Pickle Ball courts, heated outdoor Swimming pool, 7 mi of cross country ski trails, 3 mi of hiking trails & Security. Clubhouse offers Dining, Pro-shop & Fitness Center. One-time initiation $10,000 due from Buyer to Birchwood Country Club at Closing. See Property Video Link of Birchwood Farms.

    This property is off market, which means it's not currently listed for sale or rent on Zillow. This may be different from what's available on other websites or public sources.

    Facts & features

    Interior

    Bedrooms & bathrooms
    • Bedrooms: 4
    • Bathrooms: 4
    • Full bathrooms: 3
    • 1/2 bathrooms: 1
    Heating
    • Forced air, Gas
    Appliances
    • Included: Dishwasher, Dryer, Garbage disposal, Range / Oven, Refrigerator, Washer
    Features
    • Flooring: Tile, Hardwood
    • Basement: Crawl
    • Has fireplace: Yes
    Interior area
    • Total interior livable area: 3,300 sqft

    Property

    Parking
    • Total spaces: 3
    • Parking features: Garage - Attached
    Features
    • Exterior features: Wood

    Construction

    Type & style
    • Home type: SingleFamily
    Materials
    • Roof: Asphalt
    Condition
    • Year built: 1981

    Utilities & green energy

    • Sewer: Septic

    Community & HOA

    Community
    • Features: Fitness Center
    HOA
    • Has HOA: Yes
    • HOA fee: $459 monthly
    Location
    • Region: Harbor Springs

    Price history

    Price history is unavailable.

    Public tax history

    Tax history is unavailable.

    Neighborhood: 49740

    Nearby schools

    GreatSchools rating
    Schools provided by the listing agent
    • District: Harbor Springs

    Source: The MLS. This data may not be complete. We recommend contacting the local school district to confirm school assignments for this home.