Skip main navigation
Closed
  • Listed by: Berkshire Hathaway HomeServices Select Properties • Carrie M Neill • Contact: 314-443-4971
    Bought with: Berkshire Hathaway HomeServices Select Properties
    Price Unknown

    2082 Hackmann Estates Dr, Saint Charles, MO 63303

    3beds
    1,876sqft
    Single Family Residence
    Built in 1994
    0.29 Acres Lot
    $413,900 Zestimate®
    $--/sqft
    $2,595 Estimated rent

    Home value

    $413,900

    $393,000 - $435,000

    $2,595/mo

    Zestimate® history
    Loading
    Loading...

    Owner options

    List your home for rent

    $2,595/mo

    Rent Zestimate®

    Find your next renter with Zillow Rental Manager. Plus, with online applications, you can quickly screen prospective tenants – for free.

    Learn more

    $2,595/mo

    Rent Zestimate®

    Refinance and save

    $100/mo

    Est. payment

    Refinancing to a lower rate could help reduce your monthly payments and save thousands over the life of the loan.

    See today's rates

    $100/mo

    Est. payment

    Explore your selling options

    Work with a Zillow partner agent

    Leverage their expertise and Zillow's premium Showcase listings to get your home seen by more buyers.

    Get started

    List with your own agent

    Get your home in front of millions of buyers by listing it on Zillow.

    Learn how to do it

    Sell it yourself

    Take full control of how buyers see your home on Zillow by listing For Sale by Owner (FSBO).

    List your home

    What's special

    Brick gas fireplaceGenerous storage throughoutFunctional floor planSpacious room sizesDual vanityAbundant green spaceExposed beam accents
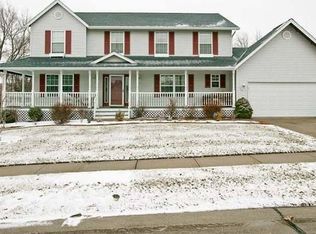
    Well-maintained 3-bedroom, 3-bath ranch offering main-level living space plus an expansive unfinished lower level ready for future finish. Spacious vaulted great room features skylights, exposed beam accents, and a brick gas fireplace. The kitchen opens to the breakfast room and offers ample cabinet and counter space. Separate formal dining room provides additional entertaining space. The primary suite features a walk-in closet, dual vanity, soaking tub, and separate shower. Two additional bedrooms, full hall bath, and convenient main-floor laundry hookups in the kitchen complete the main level. Additional laundry hookups are also available in the basement. The unfinished lower level provides excellent storage and endless possibilities for future living space. The basement includes a sump pump and offers plenty of room for a recreation area, workshop, home gym, or additional finished square footage. Seller is offering a one year home warranty to buyer! Enjoy the screened porch overlooking the beautifully landscaped, private backyard with mature trees and abundant green space. Additional features include an oversized 2-car garage, generous storage throughout, and a brand-new roof installed in 2026. Lovingly maintained, this home offers a functional floor plan, spacious room sizes, and the opportunity to personalize over time.

    Zillow last checked:

    Listing updated:

    Listed by:

    Carrie M Neill 314-443-4971,

    Berkshire Hathaway HomeServices Select Properties

    Bought with:

    Rita S Sutton, 2001009278

    Berkshire Hathaway HomeServices Select Properties

    Source: MARIS,MLS#: 26036208MLS LogoOriginating MLS: St. Louis Association of REALTORS

    Facts & features

    Interior

    Bedrooms & bathrooms
    • Bedrooms: 3
    • Bathrooms: 2
    • Full bathrooms: 2
    • Main level bathrooms: 2
    • Main level bedrooms: 3
    Heating
    • Forced Air
    Cooling
    • Ceiling Fan(s), Central Air
    Appliances
    • Laundry: In Basement, In Kitchen, Main Level, Multiple Locations
    Features
    • Bar, Breakfast Room, Ceiling Fan(s), Eat-in Kitchen, Entrance Foyer, Laminate Counters, Open Floorplan, Pantry, Separate Dining, Separate Shower, Soaking Tub, Storage, Vaulted Ceiling(s), Walk-In Closet(s), Wet Bar
    • Windows: Insulated Windows, Skylight(s)
    • Basement: Concrete,Unfinished
    • Number of fireplaces: 1
    • Fireplace features: Living Room
    Interior area
    • Total structure area: 1,876
    • Total interior livable area: 1,876 sqft
    • Finished area above ground: 1,876

    Property

    Parking
    • Total spaces: 2
    • Parking features: Garage, Garage Door Opener, Garage Faces Front
    • Attached garage spaces: 2
    Features
    • Levels: One
    • Patio & porch: Covered, Front Porch, Screened
    Lot
    • Size: 0.29 Acres
    • Dimensions: 79 x 186
    • Features: Back Yard, Cul-De-Sac, Front Yard, Landscaped, Some Trees
    Details
    • Parcel number: 300047050000170.0000000
    • Special conditions: Standard

    Construction

    Type & style
    • Home type: SingleFamily
    • Architectural style: Ranch
    • Property subtype: Single Family Residence
    Materials
    • Other
    • Foundation: Concrete Perimeter
    • Roof: Architectural Shingle
    Condition
    • Year built: 1994
    Details
    • Warranty included: Yes

    Utilities & green energy

    • Electric: Ameren
    • Sewer: Public Sewer
    • Water: Public
    • Utilities for property: Cable Available, Electricity Connected, Natural Gas Connected, Phone Available, Sewer Connected, Water Connected

    Community & HOA

    Community
    • Subdivision: Hackmann Estate #3
    HOA
    • Has HOA: Yes
    • Amenities included: Other
    • Services included: Maintenance Grounds
    • HOA fee: $100 annually
    • HOA name: Hackmann Estates
    Location
    • Region: Saint Charles

    Financial & listing details

    • Tax assessed value: $367,286
    • Annual tax amount: $4,017
    • Date on market: 6/11/2026
    • Cumulative days on market: 5 days
    • Listing terms: Cash,Conventional,FHA,VA Loan
    • Electric utility on property: Yes

    Price history

    DateEventPrice
    7/17/2026Sold--
    Source: MARIS #26036208 Report a problem
    6/16/2026Pending sale$389,000$207/sqft
    Source: MARIS #26036208 Report a problem
    6/11/2026Listed for sale$389,000$207/sqft
    Source: MARIS #26036208 Report a problem

    Public tax history

    YearProperty taxesTax assessment
    2025$4,017 +8.5%$69,784 +11.7%
    2024$3,704 +0%$62,466
    2023$3,702 +10.1%$62,466 +18.4%
    2022$3,362 $52,754
    2021-- $52,754 +9.2%
    2020-- $48,318
    2019$3,086 $48,318 +9.1%
    2018$3,086 +1.5%$44,283
    2017$3,042 +10.6%$44,283 +14.9%
    2016$2,751 +0.2%$38,548
    2015$2,745 +12.2%$38,548 +15.7%
    2014$2,448 $33,309
    2013-- $33,309 -20.4%
    2012-- $41,820 -1.1%
    2011-- $42,300
    2010-- $42,300
    2009-- $42,300 -8.3%
    2008-- $46,110 -78.6%
    2007-- $215,320
    2006-- $215,320
    2005-- $215,320 +14.9%
    2004-- $187,420
    2003-- $187,420
    2002-- --
    2001-- --
    Find assessor info on the county website

    Neighborhood: 63303

    Nearby schools

    GreatSchools rating
    Schools provided by the listing agent
    • Elementary: Henderson Elem.
    • Middle: Hollenbeck Middle
    • High: Francis Howell North High

    Source: MARIS. This data may not be complete. We recommend contacting the local school district to confirm school assignments for this home.

    Get a cash offer in 3 minutes
    Find out how much your home could sell for in as little as 3 minutes with a no-obligation cash offer.
    Estimated market value
    $413,900
    Get a cash offer in 3 minutes
    Find out how much your home could sell for in as little as 3 minutes with a no-obligation cash offer.
    Estimated market value
    $413,900