Set above the Reservoir in one of Silver Lake's most desirable neighborhoods, 2082 Kenilworth Ave offers an abundant space designed for revelry on a more than 10K sq ft lot. Built in 1938, this Moreno Highlands gem retains original character with its red brick accents and coved ceilings while being updated to take advantage of its prime location. On the street level, a wall of oversized picture windows show off sweeping views of the Reservoir while glass French doors lead out to an expansive balcony. The living room features built-in surround sound and a recessed projector and screen tucked into the ceiling. The open kitchen and dining areas offer a formal dining nook with designer wallpaper and museum lighting as well as a diner-inspired nook with a built-in corner banquette. The industrial chic kitchen boasts stainless steel cabinetry, Carrara marble countertops, a breakfast bar, and an oversized Viking range. A half bath for your guests and a home office round out the first floor, with three of the home's four bedrooms on the second level below. Each bed and bath has been treated with the same level of care and attention to detail, including the primary suite bath which is most likely larger (and much more luxurious with its steam shower) than your entire first apartment. On the ground level, this flexible space with its own entry, living area with kitchenette, and en-suite bedroom would function perfectly as an attached pool house or luxe guest quarters. The outdoor space here is a true playground for kids of all ages, with its large flat yard, in-ground trampoline, sport court, outdoor shower, outdoor kitchen, spa, and pool with a swim jet to up the intensity of your morning laps. Take your time exploring the grounds and find moment after moment, from wandering pathways to a wisteria laced pergola. 2082 Kenilworth is just up the hill from everything you love about Silver Lake, and it's within the bounds of the lauded Ivanhoe School District.
Sold for $4,251,240
Street View
Listed by: Backbeat Homes • Jeremy Tuite • Contact: 805-323-9955
Bought with: Compass
$4,251,240
2082 Kenilworth Ave, Los Angeles, CA 90039
4beds
3,590sqft
Single Family Residence
Built in 1938
10,220 Square Feet Lot
$4,190,000 Zestimate®
$1,184/sqft
$15,225 Estimated rent
Home value
$4,190,000
$3.77M - $4.65M
$15,225/mo
Zestimate® history
Owner options
List your home for rent
$15,225/mo
Rent Zestimate®
Find your next renter with Zillow Rental Manager. Plus, with online applications, you can quickly screen prospective tenants – for free.
$15,225/mo
Rent Zestimate®
Refinance and save
$27,304/mo
Est. payment
Refinancing to a lower rate could help reduce your monthly payments and save thousands over the life of the loan.
$27,304/mo
Est. payment
Explore your selling options
Work with a Zillow partner agent
Leverage their expertise and Zillow's premium Showcase listings to get your home seen by more buyers.
Get startedList with your own agent
Get your home in front of millions of buyers by listing it on Zillow.
Learn how to do itSell it yourself
Take full control of how buyers see your home on Zillow by listing For Sale by Owner (FSBO).
List your homeWhat's special
Sport courtIn-ground trampolineLarge flat yardExpansive balconyRecessed projector and screenBreakfast barEn-suite bedroom
Zillow last checked:
Listing updated:
Listed by:
Jeremy Tuite DRE #02011523 805-323-9955,
Backbeat Homes,
Stephen Clark DRE #01482283 626-788-3013,
Backbeat Homes
Bought with:
Brian K. Courville, DRE #01496206
Compass
Source: CRMLS,MLS#: P1-19359 Originating MLS: California Regional MLS (Ventura & Pasadena-Foothills AORs)
Originating MLS: California Regional MLS (Ventura & Pasadena-Foothills AORs)Facts & features
Interior
Bedrooms & bathrooms
- Bedrooms: 4
- Bathrooms: 4
- Full bathrooms: 2
- 3/4 bathrooms: 1
- 1/2 bathrooms: 1
- Main level bathrooms: 1
Rooms
- Room types: Bedroom, Entry/Foyer, Family Room, Great Room, Kitchen, Laundry, Living Room, Primary Bathroom, Primary Bedroom, Media Room, Office, Other, Pantry, Dining Room
Primary bedroom
- Features: Primary Suite
Bedroom
- Features: All Bedrooms Down
Bathroom
- Features: Bathtub, Dual Sinks, Upgraded, Walk-In Shower
Family room
- Features: Separate Family Room
Kitchen
- Features: Butler's Pantry, Remodeled, Updated Kitchen, Walk-In Pantry
Other
- Features: Walk-In Closet(s)
Pantry
- Features: Walk-In Pantry
Heating
- Central, Zoned
Cooling
- Central Air, Ductless, Zoned
Appliances
- Included: Barbecue, Dishwasher, Gas Oven, Gas Range, Refrigerator, Dryer, Washer
- Laundry: Inside
Features
- Breakfast Bar, Breakfast Area, Separate/Formal Dining Room, All Bedrooms Down, Primary Suite, Walk-In Pantry, Walk-In Closet(s)
- Flooring: Wood
- Has fireplace: Yes
- Fireplace features: Gas, Wood Burning
- Common walls with other units/homes: No One Above,No One Below
Interior area
- Total interior livable area: 3,590 sqft
Property
Parking
- Total spaces: 2
- Parking features: Door-Single, Garage, On Street
- Garage spaces: 2
Features
- Levels: Three Or More
- Stories: 3
- Has private pool: Yes
- Pool features: Electric Heat, Heated, In Ground, Pool Cover, Salt Water
- Has spa: Yes
- Spa features: Heated, In Ground
- Has view: Yes
- View description: Bay, Meadow, Pool, Reservoir
- Has water view: Yes
- Water view: Bay,Reservoir
Lot
- Size: 10,220 Square Feet
Details
- Parcel number: 5431018012
- Special conditions: Trust
Construction
Type & style
- Home type: SingleFamily
- Architectural style: See Remarks
- Property subtype: Single Family Residence
- Attached to another structure: Yes
Condition
- Year built: 1938
Utilities & green energy
- Sewer: Public Sewer
- Water: Public
Community & HOA
Community
- Features: Biking, Curbs, Golf, Hiking, Park, Preserve/Public Land, Street Lights, Urban
- Security: Prewired
Location
- Region: Los Angeles
Financial & listing details
- Price per square foot: $1,184/sqft
- Tax assessed value: $2,511,371
- Annual tax amount: $51,157
- Date on market: 9/22/2024
- Cumulative days on market: 93 days
- Listing terms: Cash,Cash to New Loan
Price history
| Date | Event | Price |
|---|---|---|
| 2/20/2025 | Sold | $4,251,240+113.1%$1,184/sqft |
Source:  CRMLS #P1-19359 Report a problem CRMLS #P1-19359 Report a problem | ||
| 12/4/2024 | Listing removed | $15,000$4/sqft |
Source: CRMLS #P1-19663 Report a problem | ||
| 11/15/2024 | Price change | $15,000-11.8%$4/sqft |
Source: CRMLS #P1-19663 Report a problem | ||
| 10/18/2024 | Listed for rent | $17,000-2.9%$5/sqft |
Source: CRMLS #P1-19663 Report a problem | ||
| 5/14/2023 | Listing removed | -- |
Source: Zillow Rentals Report a problem | ||
| 2/23/2023 | Listed for rent | $17,500$5/sqft |
Source: Zillow Rentals Report a problem | ||
| 6/14/2013 | Sold | $1,995,000-5%$556/sqft |
Source:  CLAW #13662257 Report a problem CLAW #13662257 Report a problem | ||
| 6/6/2013 | Pending sale | $2,099,000$585/sqft |
Source: Coldwell Banker Residential Brokerage - Sunset Strip #13-662257 Report a problem | ||
| 4/4/2013 | Listed for sale | $2,099,000+27.2%$585/sqft |
Source: Coldwell Banker #13662257 Report a problem | ||
| 8/26/2005 | Sold | $1,650,000+85.2%$460/sqft |
Source: Public Record Report a problem | ||
| 6/10/2003 | Sold | $891,000+107.2%$248/sqft |
Source: Public Record Report a problem | ||
| 8/25/1997 | Sold | $430,000$120/sqft |
Source: Public Record Report a problem | ||
Public tax history
| Year | Property taxes | Tax assessment |
|---|---|---|
| 2025 | $51,157 +71.1% | $2,511,371 +2% |
| 2024 | $29,902 +2% | $2,462,129 +2% |
| 2023 | $29,315 +4.9% | $2,413,853 +2% |
| 2022 | $27,941 +1.2% | $2,366,523 +4.3% |
| 2021 | $27,600 +1.2% | $2,269,604 +1% |
| 2020 | $27,286 | $2,246,333 +2% |
| 2019 | $27,286 +4.3% | $2,202,288 +2% |
| 2018 | $26,154 | $2,159,107 +2% |
| 2017 | $26,154 +2.3% | $2,116,772 +2% |
| 2016 | $25,570 +2.3% | $2,075,267 +1.5% |
| 2015 | $25,002 +1.2% | $2,044,096 +2% |
| 2014 | $24,702 | $2,004,056 +42.1% |
| 2012 | -- | $1,410,192 +2% |
| 2011 | -- | $1,382,542 +0.8% |
| 2010 | -- | $1,372,211 -0.2% |
| 2009 | -- | $1,375,472 +2% |
| 2008 | -- | $1,348,503 +2% |
| 2007 | -- | $1,322,063 -19.9% |
| 2006 | -- | $1,650,000 +74.7% |
| 2005 | -- | $944,300 +4% |
| 2004 | -- | $907,634 +91.5% |
| 2003 | -- | $474,065 +2% |
| 2002 | -- | $464,770 +4% |
| 2000 | -- | $446,725 |
Find assessor info on the county website
Neighborhood: Silver Lake
Nearby homes
- $1,717,7002 bd2 ba1.9k sqft2078 Kenilworth Ave, Los Angeles, CA 90039Off Market
- $2,735,3003 bd3 ba2.8k sqft2094 Kenilworth Ave, Los Angeles, CA 90039Off Market
- $2,301,3003 bd2 ba1.7k sqft2055 Balmer Dr, Los Angeles, CA 90039Off Market
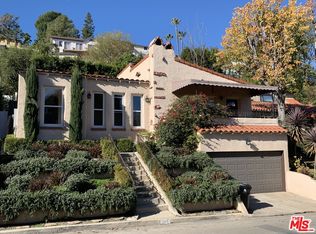
- $2,798,5003 bd3 ba2.1k sqft2049 Balmer Dr, Los Angeles, CA 90039Off Market
- $2,187,0005 bd3 ba3k sqft2089 Kenilworth Ave, Los Angeles, CA 90039Off Market
- $2,210,4003 bd2 ba1.9k sqft2059 Balmer Dr, Los Angeles, CA 90039Off Market
- $1,846,7004 bd3 ba2.1k sqft2083 Kenilworth Ave, Los Angeles, CA 90039Off Market
- $2,324,6003 bd3 ba2.1k sqft2000 Kenilworth Ave, Los Angeles, CA 90039Off Market
Nearby schools
GreatSchools rating
- 9/10Ivanhoe Elementary SchoolGrades: K-5Distance: 0.8 mi
- 6/10Thomas Starr King Middle SchoolGrades: 6-8Distance: 0.7 mi
- 8/10John Marshall Senior High SchoolGrades: 9-12Distance: 1 mi
Get a cash offer in 3 minutes
Find out how much your home could sell for in as little as 3 minutes with a no-obligation cash offer.
Estimated market value
$4,190,000
Get a cash offer in 3 minutes
Find out how much your home could sell for in as little as 3 minutes with a no-obligation cash offer.
Estimated market value
$4,190,000
- California
- Los Angeles County
- Los Angeles
- 90039
- Silver Lake
- 2082 Kenilworth Ave
Nearby cities
Nearby neighborhoods
Nearby zip codes
Other Los Angeles Topics
