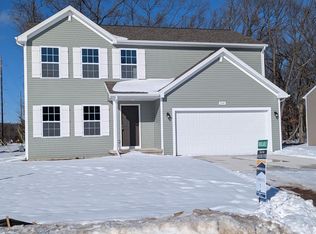
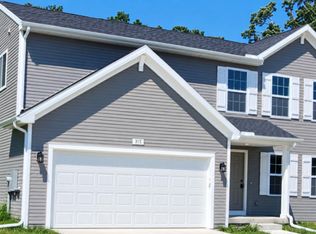
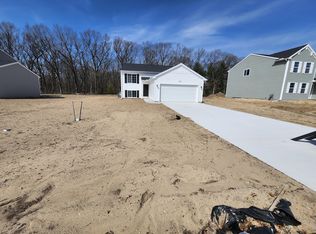
Ask about seller incentives including interest rates under 4%! New construction home in Kristin Court in the Orchard View school district completes in April. This open concept, two story home on cul-de-sac street includes 1830 square feet of finished living space on two levels, plus includes a full unfinished basement. Main level large kitchen includes white cabinets, quartz counters, tile backsplash, and all new stainless steel GE appliances. Slider door in dining area offers patio access to back yard. Upstairs primary bedroom suite includes a private bath and walk-in closet. Upstairs also has 3 more spacious bedrooms and a full bath. RESNET energy smart construction will save owner over $1000 yearly plus home has 10-year structural warranty An additional full bathroom serves the remaining bedrooms, offering comfort and flexibility for guests, hobbies, or a home office. With energy-efficient construction and a layout designed for both function and flow, this home blends comfort, style, and smart design into a space that feels easy to come home to. RESNET energy smart construction will save an estimated $1,506 annually. Actual savings may vary. See HERS® Rating Certificate and Energy Smart Flyer for details. Home includes a 10-year structural warranty, offering lasting peace of mind. Call to schedule your private tour today!
Pending
Price cut: $15K (8/4)
$349,900
2082 Kristin Ct, Muskegon, MI 49442
4beds
1,830sqft
Single Family Residence
Built in 2026
0.29 Acres Lot
$358,900 Zestimate®
$191/sqft
$67/mo HOA
What's special
Private bathCul-de-sac streetWalk-in closetQuartz countersUpstairs primary bedroom suiteMain level large kitchenWhite cabinets
- 74 days
- 19
- 0
Zillow last checked:
Listing updated:
Listed by:
Michael L McGivney 269-210-2125,
Allen Edwin Realty LLC 269-210-2125
Source: MichRIC,MLS#: 26036829
Facts & features
Interior
Bedrooms & bathrooms
- Bedrooms: 4
- Bathrooms: 3
- Full bathrooms: 2
- 1/2 bathrooms: 1
Primary bedroom
- Level: Upper
- Area: 165
- Dimensions: 15.00 x 11.00
Bedroom 2
- Level: Upper
- Area: 110
- Dimensions: 11.00 x 10.00
Bedroom 3
- Level: Upper
- Area: 108
- Dimensions: 12.00 x 9.00
Bedroom 4
- Level: Upper
- Area: 100
- Dimensions: 10.00 x 10.00
Primary bathroom
- Level: Upper
- Area: 50
- Dimensions: 10.00 x 5.00
Bathroom 1
- Level: Main
- Area: 25
- Dimensions: 5.00 x 5.00
Bathroom 2
- Level: Upper
- Area: 50
- Dimensions: 10.00 x 5.00
Dining area
- Level: Main
- Area: 120
- Dimensions: 15.00 x 8.00
Great room
- Level: Main
- Area: 285
- Dimensions: 19.00 x 15.00
Kitchen
- Level: Main
- Area: 225
- Dimensions: 15.00 x 15.00
Laundry
- Level: Main
- Area: 42
- Dimensions: 7.00 x 6.00
Heating
- Forced Air
Cooling
- Central Air, SEER 13 or Greater
Appliances
- Included: Dishwasher, Dryer, Microwave, Range, Refrigerator, Washer
- Laundry: Laundry Room, Main Level
Features
- Eat-in Kitchen, Pantry
- Flooring: Carpet, Vinyl
- Windows: Low-Emissivity Windows, Screens
- Basement: Full
- Has fireplace: No
Interior area
- Total structure area: 1,830
- Total interior livable area: 1,830 sqft
- Finished area below ground: 0
Property
Parking
- Total spaces: 2
- Parking features: Garage Faces Front, Garage Door Opener, Attached
- Garage spaces: 2
Features
- Stories: 2
Lot
- Size: 0.29 Acres
- Dimensions: 80 x 158
Details
- Parcel number: 10550000000700
- Zoning description: Residential
Construction
Type & style
- Home type: SingleFamily
- Architectural style: Traditional
- Property subtype: Single Family Residence
Materials
- Vinyl Siding
- Roof: Composition,Shingle
Condition
- New Construction
- New construction: Yes
- Year built: 2026
Details
- Builder name: Allen Edwin Homes
- Warranty included: Yes
Utilities & green energy
- Sewer: Public Sewer
- Water: Public
- Utilities for property: Natural Gas Connected
Community & HOA
Community
- Security: Carbon Monoxide Detector(s), Smoke Detector(s)
- Subdivision: Kristin Court
HOA
- Has HOA: Yes
- Services included: Other
- HOA fee: $200 quarterly
- HOA phone: 888-693-0803
Location
- Region: Muskegon
Financial & listing details
- Price per square foot: $191/sqft
- Tax assessed value: $13,100
- Annual tax amount: $500
- Date on market: 7/17/2026
- Listing terms: Cash,FHA,VA Loan,Conventional
- Road surface type: Paved
Estimated market value
$358,900
$341,000 - $377,000
$2,593/mo
Price history
| Date | Event | Price |
|---|---|---|
| 8/24/2026 | Pending sale | $349,900$191/sqft |
Source:  MichRIC #26036829 Report a problem MichRIC #26036829 Report a problem | ||
| 8/4/2026 | Price change | $349,900-4.1%$191/sqft |
Source: MichRIC #26036829 Report a problem | ||
| 7/22/2026 | Price change | $364,900-1.4%$199/sqft |
Source: MichRIC #26036829 Report a problem | ||
| 7/17/2026 | Listed for sale | $369,900$202/sqft |
Source: MichRIC #26036829 Report a problem | ||
Public tax history
Tax history is unavailable.
Monthly payment
Est. payment
Payment breakdown
Explore the cost of this home by adjusting the details. Changes won't be saved.Climate risks
Neighborhood: 49442
Nearby schools
Schools provided by the listing agent
- Elementary: Cardinal Elementary School
- Middle: Orchard View Middle School
- High: Orchard View High School
Source: MichRIC. This data may not be complete. We recommend contacting the local school district to confirm school assignments for this home.
Similar homes
- $349,9004 bd2 ba2k sqft2098 Kristin Ct, Muskegon, MI 49442New Construction

 MichRIC
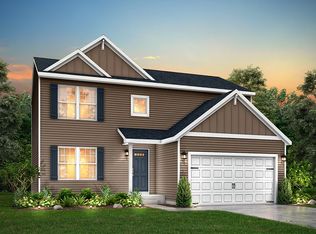
 - from $385,9004 bd3 ba2k sqftIntegrity 2080 Plan, Kristin Court, Muskegon, MI 49442New Construction
 Allen Edwin Homes
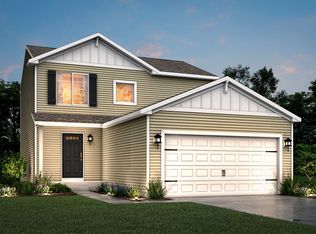
 - from $351,9003 bd3 ba1.5k sqftIntegrity 1560 Plan, Kristin Court, Muskegon, MI 49442New Construction
 Allen Edwin Homes
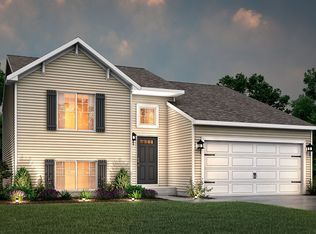
 - from $341,9003 bd2 ba1.6k sqftIntegrity 1750 Plan, Kristin Court, Muskegon, MI 49442New Construction
 Allen Edwin Homes
 - $300,0004 bd2 ba1.6k sqft1825 Oak Park Dr, Muskegon, MI 49442For SaleMLS ID #26048450, Carrie Eppard, Five Star Real Estate - N Musk. MichRIC
- $374,9003 bd3 ba1.7k sqft2728 Willowstone Dr, Muskegon, MI 49442New ConstructionMLS ID #26034406, Brent T Cox, West Urban Realty LLC. MichRIC
- $319,9004 bd2 ba1.4k sqft1109 Brian Dr, Muskegon, MI 49442For SaleMLS ID #26041591, Charles Teunis, Bellabay Realty LLC. MichRIC
