This beautifully remodeled home is a gem, nestled on a quiet cul-de-sac yet conveniently close to schools, shopping, and restaurants. The current owners have meticulously cared for this property over the last 30+ years, ensuring every detail is perfect. Ideal for entertaining, the kitchen has been opened up and features stunning natural hickory cabinets, and tiled floors, stainless steel appliances, and granite countertops with a spacious island—perfect for gathering around. This open layout flows seamlessly into the dining room and family room that is adorned with beautiful hardwood floors. A significant addition includes a charming family room with crown molding and a cozy wood-burning fireplace. This family room leads out to a delightful 21x10 sunroom, offering views of your private oasis. Outside, a 16x32 Foxx inground pool beckons, surrounded by ample table space and a brick walkway leading to your very own hot tub and gazebo, complete with electric lighting. The outdoor space created by the sellers is truly enchanting and designed for enjoyment. On the upper floor, you'll find three spacious bedrooms with hardwood floors and a fully remodeled bathroom featuring tiled floors and a tub/shower enclosure. The lower level hosts a fourth bedroom with plenty of storage and luxury vinyl plank flooring, along with another full bathroom, laundry room, and utility room. Completing this impressive home is a huge 2-car oversized garage, providing ample space for your vehicles and storage needs. Pella replacement encasement windows were installed a few years ago so no worry there. Don't miss out on the opportunity to make this your new home—schedule a showing soon and envision yourself enjoying all these wonderful features, especially before the arrival of Fall!
Sold for $376,000
$376,000
2082 Loman Dr, York, PA 17408
4beds
2,520sqft
Single Family Residence
Built in 1975
0.31 Acres Lot
$325,600 Zestimate®
$149/sqft
$2,231 Estimated rent
Home value
$325,600
$296,000 - $352,000
$2,231/mo
Zestimate® history
Owner options
List your home for rent
$2,231/mo
Rent Zestimate®
Find your next renter with Zillow Rental Manager. Plus, with online applications, you can quickly screen prospective tenants – for free.
$2,231/mo
Rent Zestimate®
Refinance and save
$2,653/mo
Est. payment
Refinancing to a lower rate could help reduce your monthly payments and save thousands over the life of the loan.
$2,653/mo
Est. payment
Explore your selling options
Work with a Zillow partner agent
Leverage their expertise and Zillow's premium Showcase listings to get your home seen by more buyers.
Get startedList with your own agent
Get your home in front of millions of buyers by listing it on Zillow.
Learn how to do itSell it yourself
Take full control of how buyers see your home on Zillow by listing For Sale by Owner (FSBO).
List your homeWhat's special
Zillow last checked:
Listing updated:
Listed by:
Glenda Kane 717-891-3873,
Realty One Group Generations,
Listing Team: Glenda Kane & Co., Co-Listing Team: Glenda Kane & Co.,Co-Listing Agent: Alexander Kane 717-659-1333,
Realty One Group Generations
Bought with:
Ross Stanard, RS198077L
Howard Hanna Real Estate Services-York
Source: Bright MLS,MLS#: PAYK2065082
Facts & features
Interior
Bedrooms & bathrooms
- Bedrooms: 4
- Bathrooms: 2
- Full bathrooms: 2
- Main level bathrooms: 1
- Main level bedrooms: 3
Rooms
- Room types: Living Room, Dining Room, Bedroom 2, Bedroom 3, Bedroom 4, Kitchen, Family Room, Foyer, Bedroom 1, Sun/Florida Room
Basement
- Area: 672
Heating
- Forced Air, Natural Gas
Cooling
- Central Air, Electric
Appliances
- Included: Microwave, Dishwasher, Dryer, Energy Efficient Appliances, Extra Refrigerator/Freezer, Ice Maker, Self Cleaning Oven, Refrigerator, Washer, Gas Water Heater
- Laundry: Lower Level, Laundry Chute
Features
- Ceiling Fan(s), Combination Kitchen/Dining, Dining Area, Family Room Off Kitchen, Kitchen Island, Primary Bath(s), Bathroom - Stall Shower, Walk-In Closet(s), Upgraded Countertops, Bathroom - Tub Shower
- Flooring: Ceramic Tile, Hardwood, Luxury Vinyl, Wood
- Windows: Casement, Double Pane Windows, Insulated Windows, Replacement
- Basement: Partial,Garage Access
- Number of fireplaces: 1
- Fireplace features: Flue for Stove, Brick, Mantel(s), Wood Burning
Interior area
- Total structure area: 2,520
- Total interior livable area: 2,520 sqft
- Finished area above ground: 1,848
- Finished area below ground: 672
Property
Parking
- Total spaces: 6
- Parking features: Garage Faces Front, Built In, Garage Door Opener, Oversized, Driveway, Attached
- Attached garage spaces: 2
- Uncovered spaces: 4
Accessibility
- Accessibility features: 2+ Access Exits
Features
- Levels: Split Foyer,Two
- Stories: 2
- Patio & porch: Patio, Porch
- Exterior features: Lighting, Play Area
- Has private pool: Yes
- Pool features: In Ground, Private
- Has spa: Yes
- Spa features: Hot Tub
- Fencing: Vinyl
- Has view: Yes
- View description: Scenic Vista
Lot
- Size: 0.31 Acres
- Features: Cul-De-Sac, Rear Yard, Suburban
Details
- Additional structures: Above Grade, Below Grade
- Parcel number: 510002300170000000
- Zoning: RES
- Special conditions: Standard
Construction
Type & style
- Home type: SingleFamily
- Property subtype: Single Family Residence
Materials
- Brick, Aluminum Siding
- Foundation: Block
- Roof: Architectural Shingle
Condition
- Excellent
- New construction: No
- Year built: 1975
- Major remodel year: 2012
Utilities & green energy
- Electric: 100 Amp Service
- Sewer: Public Sewer
- Water: Public
Community & HOA
Community
- Security: Exterior Cameras, Smoke Detector(s)
- Subdivision: Twin Brooks
HOA
- Has HOA: No
Location
- Region: York
- Municipality: WEST MANCHESTER TWP
Financial & listing details
- Price per square foot: $149/sqft
- Tax assessed value: $154,350
- Annual tax amount: $5,204
- Date on market: 7/25/2024
- Listing agreement: Exclusive Right To Sell
- Listing terms: Cash,Conventional,FHA,PHFA,VA Loan
- Inclusions: 2 Refrig, Washer, Dryer, Pool Equip, Sec System And Ring Doorbell, Ceramic Heater In Sunroom, Hot Tub,
- Exclusions: Gun Safe In Walk In Closet
- Ownership: Fee Simple
Price history
| Date | Event | Price |
|---|---|---|
| 8/30/2024 | Sold | $376,000+9%$149/sqft |
Source:  Bright MLS #PAYK2065082 Report a problem Bright MLS #PAYK2065082 Report a problem | ||
| 7/29/2024 | Pending sale | $345,000$137/sqft |
Source: Bright MLS #PAYK2065082 Report a problem | ||
| 7/25/2024 | Listed for sale | $345,000$137/sqft |
Source: Bright MLS #PAYK2065082 Report a problem | ||
Public tax history
Tax history is unavailable.
Neighborhood: Shiloh
Nearby homes
- $376,0004 bd2 ba2.3k sqft2082 Loman Ave, York, PA 17408Sold
- $320,2003 bd2 ba2k sqft2086 Loman Ave, York, PA 17408Off Market
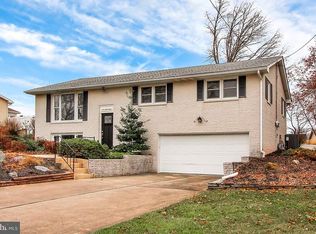
- $385,7005 bd3 ba2.7k sqft2078 Loman Ave, York, PA 17408Off Market
- $298,2003 bd1 ba2k sqft1901 Thelon Dr, York, PA 17408Off Market
- $344,4003 bd2 ba1.8k sqft115 Summer House Ln, York, PA 17408Off Market
- $357,0003 bd2 ba2.1k sqft113 Summer House Ln, York, PA 17408Off Market
- $350,8004 bd2 ba2k sqft2077 Loman Ave, York, PA 17408Off Market
- $295,2003 bd2 ba1.1k sqft117 Summer House Ln, York, PA 17408Off Market
Nearby schools
GreatSchools rating
- 8/10Trimmer El SchoolGrades: 2,4-5Distance: 0.3 mi
- 4/10West York Area Middle SchoolGrades: 6-8Distance: 2.1 mi
- 6/10West York Area High SchoolGrades: 9-12Distance: 1.9 mi
Schools provided by the listing agent
- Elementary: Trimmer
- Middle: West York Area
- High: West York Area
- District: West York Area
Source: Bright MLS. This data may not be complete. We recommend contacting the local school district to confirm school assignments for this home.
Sell for more on Zillow
Get a Zillow Showcase℠ listing at no additional cost and you could sell for .
$325,600
2% more
+$6,512
With Zillow Showcase(estimated)
$332,112
Sell for more on Zillow
Get a Zillow Showcase℠ listing at no additional cost and you could sell for .
$325,600
2% more
+$6,512
With Zillow Showcase(estimated)
$332,112
- Pennsylvania
- York County
- York
- 17408
- Shiloh
- 2082 Loman Dr
