Skip main navigation
Under contract
  • Price cut: $5K (6/11)
    $515,000

    2082 Mesic Hammock Way, Venice, FL 34292

    3beds
    2,081sqft
    : 
    Loading
    Get pre-qualified
    Single Family Residence
    Built in 2006
    6,521 Square Feet Lot
    $499,800 Zestimate®
    $247/sqft
    $230/mo HOA

    What's special

    Enclosed lanaiTwo-car garageBeautifully updated kitchenPool heaterFamily roomLanai and pool areaExceptional curb appeal
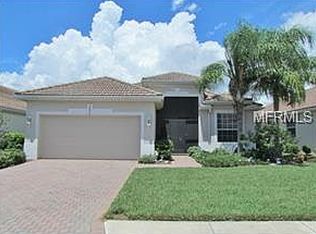
    Under contract-accepting backup offers. Welcome to this beautifully maintained and thoughtfully updated two-story single-family home in the highly desirable Stoneybrook community of Venice. From the moment you arrive, you’ll be impressed by the exceptional curb appeal, featuring lush landscaping, a paver brick driveway, and a charming walkway leading to both a welcoming front porch and an enclosed lanai. A two-car garage and an elegant glass front door invite you inside. Step into a light-filled foyer that opens seamlessly to the living room, family room, and a beautifully updated kitchen. The kitchen is a true centerpiece, showcasing stone countertops, stainless steel appliances, rich cabinetry, a new refrigerator (2025) and an L-shaped peninsula with an eat-at bar—perfect for casual dining or entertaining. Both the dining and living rooms feature sliding glass doors with Plantation shutters leading out to the Lanai and pool area. Inside is freshly painted. Enjoy your private outdoor oasis with a caged pool overlooking a peaceful preserve, offering both privacy and serene views. The pool area is ideal for relaxing or entertaining and includes a pool heater (2025) and a child safety fence for added peace of mind. The covered lanai provides a perfect under-roof space for dining, lounging, or watching TV while enjoying the Florida lifestyle. Home also has hurricane windows and shutters.The spacious first-floor primary suite is a true retreat, entered through grand double doors and featuring a large walk-in closet with custom built-ins. The ensuite bathroom offers dual sinks, a soaking garden tub, a large walk-in shower, and a linen closet. Sliding glass doors—also finished with plantation shutters—lead directly from the primary bedroom to the lanai. Additional features on the main level include a convenient half bath, a well-equipped laundry room with sink and storage, and access to the two-car garage. Upstairs, a carpeted staircase leads to a versatile loft/second living area, a full bathroom with dual sinks and a tub/shower combination, and two generously sized guest bedrooms—each with plantation shutters. The home features tile flooring throughout the main living areas, kitchen, laundry room, and bathrooms, with carpet in the bedrooms and upstairs living space. High ceilings enhance the open, airy feel throughout. Major system updates include a new roof (2023) and new AC (2023), offering comfort and confidence for years to come. Located in the gated Stoneybrook community, residents enjoy resort-style amenities including a clubhouse, fitness center, heated pool and spa, tennis and basketball courts, baseball field, playground, and scenic walking trails. Ideally situated just minutes from I-75, shopping, dining, top-rated schools, and the beautiful Gulf beaches of Venice, this home offers the perfect blend of style, updates, and Florida lifestyle living.
    84 days
    |
    229
    |
    1
    |

    Zillow last checked:

    Listing updated:

    Listed by:

    Jan Holloway 941-483-6699,

    COLDWELL BANKER REALTY 941-493-1000

    Source: Stellar MLS,MLS#: N6144012MLS LogoOriginating MLS: Venice

      Facts & features

      Interior

      Bedrooms & bathrooms
      • Bedrooms: 3
      • Bathrooms: 3
      • Full bathrooms: 2
      • 1/2 bathrooms: 1
      Rooms
      • Room types: Great Room
      Primary bedroom
      • Features: Walk-In Closet(s)
      • Level: First
      • Area: 196.34 Square Feet
      • Dimensions: 16.2x12.12
      Bedroom 2
      • Features: Built-in Closet
      • Level: Second
      • Area: 117.77 Square Feet
      • Dimensions: 11.11x10.6
      Bedroom 3
      • Features: Built-in Closet
      • Level: Second
      • Area: 13.92 Square Feet
      • Dimensions: 11.6x1.2
      Dinette
      • Features: No Closet
      • Level: First
      • Area: 45.9 Square Feet
      • Dimensions: 8.5x5.4
      Dining room
      • Level: First
      • Area: 109.08 Square Feet
      • Dimensions: 10.8x10.1
      Family room
      • Level: Second
      • Area: 187.71 Square Feet
      • Dimensions: 15.5x12.11
      Kitchen
      • Level: First
      • Area: 153.36 Square Feet
      • Dimensions: 10.8x14.2
      Laundry
      • Level: First
      • Area: 43.8 Square Feet
      • Dimensions: 7.3x6
      Living room
      • Level: First
      • Area: 348.48 Square Feet
      • Dimensions: 14.4x24.2
      Heating
      • Central
      Cooling
      • Central Air
      Appliances
      • Included: Cooktop, Dishwasher, Dryer, Microwave, Range, Range Hood, Refrigerator, Washer
      • Laundry: Inside
      Features
      • Cathedral Ceiling(s), Ceiling Fan(s), Eating Space In Kitchen, High Ceilings, Open Floorplan, Primary Bedroom Main Floor, Solid Surface Counters, Split Bedroom, Thermostat, Vaulted Ceiling(s), Walk-In Closet(s)
      • Flooring: Carpet, Tile
      • Doors: Sliding Doors
      • Windows: Blinds, Window Treatments, Hurricane Shutters
      • Has fireplace: No
      Interior area
      • Total structure area: 2,652
      • Total interior livable area: 2,081 sqft
      Video & virtual tour

      Property

      Parking
      • Total spaces: 2
      • Parking features: Garage - Attached
      • Attached garage spaces: 2
      Features
      • Levels: Two
      • Stories: 2
      • Exterior features: Irrigation System, Sidewalk
      • Has private pool: Yes
      • Pool features: Heated, In Ground
      • Has view: Yes
      • View description: Park/Greenbelt
      Lot
      • Size: 6,521 Square Feet
      Details
      • Parcel number: 0755021199
      • Zoning: RSF1
      • Special conditions: None

      Construction

      Type & style
      • Home type: SingleFamily
      • Property subtype: Single Family Residence
      Materials
      • Block
      • Foundation: Slab
      • Roof: Tile
      Condition
      • New construction: No
      • Year built: 2006

      Utilities & green energy

      • Sewer: Public Sewer
      • Water: Public
      • Utilities for property: Cable Available, Electricity Connected, Sewer Connected, Water Connected

      Community & HOA

      Community
      • Features: Clubhouse, Fitness Center, Gated Community - Guard, Golf Carts OK, Playground, Pool, Sidewalks, Tennis Court(s)
      • Pet fee: $0 monthly
      • Subdivision: STONEYBROOK AT VENICE
      HOA
      • Has HOA: Yes
      • Amenities included: Clubhouse, Fitness Center, Gated, Playground, Pool, Recreation Facilities, Security, Tennis Court(s)
      • Services included: Community Pool, Pool Maintenance, Recreational Facilities, Security
      • HOA fee: $230 monthly
      • HOA name: Lynn Priest
      • HOA phone: 941-408-1276
      Location
      • Region: Venice

      Financial & listing details

      • Price per square foot: $247/sqft
      • Tax assessed value: $372,800
      • Annual tax amount: $4,256
      • Date on market: 4/25/2026
      • Cumulative days on market: 65 days
      • Listing terms: Cash,Conventional,FHA,VA Loan
      • Ownership: Fee Simple
      • Total actual rent: 0
      • Electric utility on property: Yes
      • Road surface type: Paved

        Estimated market value

        $499,800

        $475,000 - $525,000

        $3,308/mo

        Price history

        DateEventPrice
        7/8/2026Contingent$515,000$247/sqft
        Source: Stellar MLS #N6144012 Report a problem
        6/19/2026Pending sale$515,000$247/sqft
        Source: Stellar MLS #N6144012 Report a problem
        6/11/2026Price change$515,000-1%$247/sqft
        Source: Stellar MLS #N6144012 Report a problem
        6/3/2026Price change$520,000-1%$250/sqft
        Source: Stellar MLS #N6144012 Report a problem
        5/21/2026Price change$525,000-3.7%$252/sqft
        Source: Stellar MLS #N6144012 Report a problem
        4/25/2026Listed for sale$545,000+55.7%$262/sqft
        Source: Stellar MLS #N6144012 Report a problem
        11/8/2019Sold$350,000-2.8%$168/sqft
        Source: Stellar MLS #D6108290 Report a problem
        9/24/2019Pending sale$359,900$173/sqft
        Source: EXIT KING REALTY #D6108290 Report a problem
        8/26/2019Listed for sale$359,900+13481.1%$173/sqft
        Source: EXIT KING REALTY #D6108290 Report a problem
        7/25/2019Listing removed$2,650$1/sqft
        Source: Gulf Coast Property Management Report a problem
        7/9/2019Listed for rent$2,650$1/sqft
        Source: Gulf Coast Property Management Report a problem
        6/22/2017Listing removed$2,650$1/sqft
        Source: Michael Saunders & Company - Licensed Real Estate Broker Report a problem
        6/21/2017Sold$2,650-99.3%$1/sqft
        Source: Stellar MLS #N5912886 Report a problem
        5/10/2017Listed for rent$2,650$1/sqft
        Source: Michael Saunders & Company - Licensed Real Estate Broker Report a problem
        5/19/2006Sold$362,900$174/sqft
        Source: Public Record Report a problem

        Public tax history

        YearProperty taxesTax assessment
        2025$4,256 +2.7%$296,783 +2.9%
        2024$4,144 +3.7%$288,419 +3%
        2023$3,995 +2.7%$280,018 +3%
        2022$3,891 +1.7%$271,862 +3%
        2021$3,828 -0.1%$263,944 +1.4%
        2020$3,831 -4.9%$260,300 +2.4%
        2019$4,028 $254,300 +5.7%
        2018$4,028 +5%$240,600 -4.6%
        2017$3,837 +27.5%$252,100 +2.3%
        2016$3,009 +1.3%$246,400 +10.2%
        2015$2,969 -2.1%$223,600 +19.5%
        2014$3,032 +0.1%$187,128
        2013$3,030 +2.2%$187,128 +1.7%
        2012$2,964 -4.4%$184,000 -6.6%
        2011$3,099 -6.9%$197,000 -5.6%
        2010$3,329 -8.5%$208,686 +2.7%
        2009$3,638 $203,200 -17.2%
        2008$3,638 -9.7%$245,300 -15.8%
        2007$4,030 $291,300 +263.7%
        2006-- $80,100
        Find assessor info on the county website

        Monthly payment

        Est. payment

        Payment breakdown

        Explore the cost of this home by adjusting the details. Changes won't be saved.
        All calculations are estimates and provided by Zillow, Inc. for informational purposes only. Actual amounts may vary.
        HOA fees may include property taxes on listings classified as Co-Ops. Contact the listing agent and/or owner for fee details.
        Mortgage interest rates are dependent on a number of factors, including credit score, down payment, and repayment length. Interest rate data provided by Zillow Group Marketplace, Inc. as of 1/1/1970 from various mortgage lenders with which we have lead or other similar arrangements; the Estimated Payment is an average of those rates.
        See how much you could borrow to make a competitive offer.

        Climate risks

        Neighborhood: 34292

        Getting around

        5 / 100
        Car-Dependent
        0 / 100
        No Nearby Transit
        27 / 100
        Somewhat Bikeable

        Nearby schools

        GreatSchools rating

        A local agent can set up tours, give advice and negotiate with sellers.

        Browse local experts

        Similar homes