Beautifully renovated 4-bedroom, 2.5-bath home offering the perfect blend of modern style and functional living. This home has been completely remodeled with high-end finishes throughout, featuring an open-concept layout ideal for both everyday living and entertaining. The spacious kitchen flows seamlessly into the main living areas, creating a bright and inviting atmosphere. The primary suite showcases a stunning tile shower, adding a touch of luxury to your daily routine. Step outside to enjoy the bonus room just off the back deck-perfect for a home office, flex space, or entertaining area. The large backyard provides plenty of room for outdoor activities, while the basement and storage shed offer ample storage solutions. A true move-in ready home with thoughtful upgrades and plenty of space. Recent plumbing improvements include approximately 20 feet of new PVC sewer line, a new exterior sewer cleanout, and a new water service line from the curb to the home with an interior shut-off valve-adding to this completely renovated home's like-new feel.
Active
Price cut: $14K (8/6)
$315,000
2082 Rosewood Rd, Decatur, GA 30032
4beds
1,850sqft
Single Family Residence
Built in 1954
0.28 Acres Lot
$312,800 Zestimate®
$170/sqft
$-- HOA
What's special
Back deckLarge backyardStorage shedOpen-concept layoutHigh-end finishes throughoutBright and inviting atmosphereSpacious kitchen
- 60 days
- 331
- 37
Zillow last checked:
Listing updated:
Listed by:
Lashanda Green 404-403-8022,
Greenpath Real Estate
Source: GAMLS,MLS#: 10805117
Facts & features
Interior
Bedrooms & bathrooms
- Bedrooms: 4
- Bathrooms: 3
- Full bathrooms: 2
- 1/2 bathrooms: 1
- Main level bathrooms: 2
- Main level bedrooms: 4
Rooms
- Room types: Family Room, Laundry, Media Room
Heating
- Central, Natural Gas
Cooling
- Ceiling Fan(s), Central Air
Appliances
- Included: Dishwasher, Microwave, Oven/Range (Combo), Stainless Steel Appliance(s)
- Laundry: In Hall
Features
- Master On Main Level, Tile Bath, Walk-In Closet(s)
- Flooring: Hardwood
- Basement: Daylight,Exterior Entry
- Has fireplace: No
Interior area
- Total structure area: 1,850
- Total interior livable area: 1,850 sqft
- Finished area above ground: 1,850
- Finished area below ground: 0
Video & virtual tour
Property
Parking
- Parking features: Parking Pad
- Has uncovered spaces: Yes
Features
- Levels: One
- Stories: 1
Lot
- Size: 0.28 Acres
- Features: None
Details
- Parcel number: 15 154 04 008
Construction
Type & style
- Home type: SingleFamily
- Architectural style: Brick Front,Bungalow/Cottage,Ranch,Traditional
- Property subtype: Single Family Residence
Materials
- Brick, Wood Siding
- Roof: Composition
Condition
- Updated/Remodeled
- New construction: No
- Year built: 1954
Utilities & green energy
- Sewer: Public Sewer
- Water: Public
- Utilities for property: Cable Available, Electricity Available, High Speed Internet, Natural Gas Available, Phone Available, Sewer Available, Sewer Connected, Water Available
Community & HOA
Community
- Features: None
- Subdivision: Laurel Heights
HOA
- Has HOA: No
- Services included: None
Location
- Region: Decatur
Financial & listing details
- Price per square foot: $170/sqft
- Tax assessed value: $165,100
- Annual tax amount: $3,240
- Date on market: 7/14/2026
- Cumulative days on market: 60 days
- Listing agreement: Exclusive Right To Sell
- Listing terms: Cash,Conventional,Fannie Mae Approved,FHA,Freddie Mac Approved,VA Loan
- Electric utility on property: Yes
Estimated market value
$312,800
$297,000 - $328,000
$2,139/mo
Price history
| Date | Event | Price |
|---|---|---|
| 8/15/2026 | Listed for rent | $2,100$1/sqft |
Source: GAMLS #10826806 Report a problem | ||
| 8/6/2026 | Price change | $315,000-4.3%$170/sqft |
Source:  GAMLS #10805117 Report a problem GAMLS #10805117 Report a problem | ||
| 7/14/2026 | Listed for sale | $329,000$178/sqft |
Source: GAMLS #10805117 Report a problem | ||
| 6/24/2026 | Listing removed | $329,000$178/sqft |
Source: GAMLS #10781140 Report a problem | ||
| 6/8/2026 | Listed for sale | $329,000-6%$178/sqft |
Source: GAMLS #10781140 Report a problem | ||
| 6/3/2026 | Listing removed | $350,000$189/sqft |
Source: GAMLS #10735817 Report a problem | ||
| 4/17/2026 | Listed for sale | $350,000$189/sqft |
Source: GAMLS #10735817 Report a problem | ||
Public tax history
| Year | Property taxes | Tax assessment |
|---|---|---|
| 2025 | $463 +2.7% | $66,040 -10.9% |
| 2024 | $451 +15.9% | $74,160 +11.6% |
| 2023 | $389 +14.1% | $66,440 +27.9% |
| 2022 | $341 | $51,960 +5.5% |
| 2021 | $341 | $49,240 +7.2% |
| 2020 | $341 | $45,920 +14.2% |
| 2019 | $341 | $40,200 +23.9% |
| 2018 | $341 | $32,440 +21.8% |
| 2017 | $341 -42.3% | $26,640 +41.7% |
| 2016 | $591 | $18,800 +32.8% |
| 2014 | $591 | $14,160 +38.3% |
| 2013 | -- | $10,240 -29.1% |
| 2012 | -- | $14,440 -5.7% |
| 2011 | -- | $15,312 -48.9% |
| 2010 | $937 | $29,960 |
| 2009 | $937 -5.6% | $29,960 -24.8% |
| 2008 | $992 -0.4% | $39,840 |
| 2007 | $997 | $39,840 |
| 2006 | $997 +6.7% | $39,840 |
| 2005 | $934 +18.4% | $39,840 +12.2% |
| 2004 | $789 -0.4% | $35,520 |
| 2003 | $792 +17.1% | $35,520 +4% |
| 2002 | $676 +70.3% | $34,160 +10.2% |
| 2001 | $397 | $31,000 |
Find assessor info on the county website
Monthly payment
Est. payment
Payment breakdown
Explore the cost of this home by adjusting the details. Changes won't be saved.Climate risks
Neighborhood: Candler-Mcafee
Nearby schools
Schools provided by the listing agent
- Elementary: Columbia
- Middle: Columbia
- High: Columbia
Source: GAMLS. This data may not be complete. We recommend contacting the local school district to confirm school assignments for this home.
Similar homes
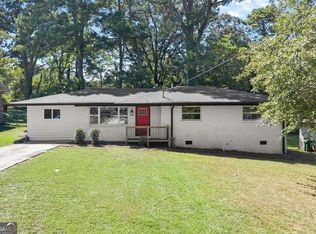
- $318,0004 bd3 ba1.5k sqft1933 Glen Echo Dr, Decatur, GA 30032Active
 MLS ID #10832911, Ben Cohen, Keller Williams Realty North Atlanta. GAMLS
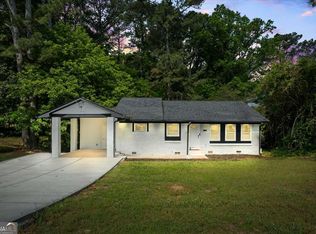
 - $299,0005 bd3 ba1.7k sqft2223 Columbia Dr, Decatur, GA 30032Active
 MLS ID #10785068, Sahar Tehrani, Keller Williams Realty Atlanta North. GAMLS
 - $314,9993 bd2 ba1.7k sqft3377 Wickham Dr, Decatur, GA 30032Active
 MLS ID #10770749, Austin Fleury, Fleur De Lee Realty. GAMLS
 - $315,0003 bd4 ba1.5k sqft3478 Primrose Pl, Decatur, GA 30032Active
 MLS ID #10781488, Max Baerman, RE/MAX Metro Atlanta. GAMLS
 - $325,0003 bd2 ba1.2k sqft1530 Columbia Dr, Decatur, GA 30032ActiveMLS ID #10805467, Kim Sidey, Coldwell Banker Realty. GAMLS
- $325,0004 bd2 ba1.8k sqft2498 White Oak Dr, Decatur, GA 30032ActiveMLS ID #10806708, Curtis Swilley, Rock River Realty LLC. GAMLS
- $445,0004 bd3 ba1.9k sqft1558 Alverado Way, Decatur, GA 30032ActiveMLS ID #10837545, Angel Crayton, 14th & Luxe Realty. GAMLS
- $299,9003 bd2 ba1.4k sqft3459 Glen Rd, Decatur, GA 30032ActiveMLS ID #10791238, Bree N Gipstein, Atlanta Communities. GAMLS
- $285,0003 bd2 ba1.2k sqft3406 Longleaf Dr, Decatur, GA 30032ActiveMLS ID #10791288, Bree N Gipstein, Atlanta Communities. GAMLS
- $295,0003 bd2 ba1.4k sqft1721 W Austin Rd, Decatur, GA 30032ActiveMLS ID #10791301, Alondra Guadarrama-Ochoa, Sanders Real Estate. GAMLS
- $299,5004 bd2 ba1.9k sqft2417 Winshire Dr, Decatur, GA 30035ActiveMLS ID #10815175, Michael Cherwenka, HomeSmart. GAMLS
- $459,0004 bd4 ba2.4k sqft2044 Yucca Dr, Decatur, GA 30032ActiveMLS ID #10792679, Angelica Lopez, Atlantic Real Estate Brokers. GAMLS
- $276,9004 bd2 ba1.3k sqft4027 Lindsey Dr, Decatur, GA 30035ActiveMLS ID #10838254, Chevel Brown, Limitless Holdings RE Brokerage. GAMLS
- $319,0005 bd3 ba2k sqft2860 Reveille Cir SE, Atlanta, GA 30316ActiveMLS ID #10817758, Courtney Newton, The Rezerve. GAMLS
- $279,0003 bd3 ba1.5k sqft2725 Bradmoor Way, Decatur, GA 30034ActiveMLS ID #10815447, Jonesy Realty Group, HomeSmart. GAMLS
- $360,0005 bd3 ba2.7k sqft2874 Cocklebur Cove Ct, Decatur, GA 30034ActiveMLS ID #10726005, Angelica Lopez, Atlantic Real Estate Brokers. GAMLS
- $272,0003 bd2 ba1.5k sqft3352 Idle Creek Way, Decatur, GA 30034ActiveMLS ID #10817552, Ethel Y Moore, WPI, Atlanta Neighborhoods,LLC. GAMLS
- $219,9003 bd2 ba1.1k sqft3680 Larkspur Ter, Decatur, GA 30032ActiveMLS ID #10790423, Richard Mesa, Keller Williams Realty. GAMLS
- $205,4803 bd2 ba1.2k sqft3872 Easterwood Ct, Decatur, GA 30032Active Under ContractMLS ID #10789565, Loree Nichols, Mainstay Brokerage. GAMLS
- $304,0003 bd3 ba1.3k sqft1918 Flintwood Dr SE, Atlanta, GA 30316ActiveMLS ID #10762261, Chris Evans, Sellect REALTORS, LLC. GAMLS
