Skip main navigation
Off market
  • $707,100

    2082 S Holland St, Lakewood, CO 80227

    3beds
    3baths
    2,747sqft
    Detached Single Family
    Built in 1977
    0.26 Acres Lot
    $707,100 Zestimate®
    $257/sqft
    $3,355 Estimated rent

    Home value

    $707,100

    $672,000 - $750,000

    $3,355/mo

    Zestimate® history
    Loading
    Loading...

    Owner options

    List your home for rent

    $3,355/mo

    Rent Zestimate®

    Find your next renter with Zillow Rental Manager. Plus, with online applications, you can quickly screen prospective tenants – for free.

    Learn more

    $3,355/mo

    Rent Zestimate®

    Refinance and save

    $4,096/mo

    Est. payment

    Refinancing to a lower rate could help reduce your monthly payments and save thousands over the life of the loan.

    See today's rates

    $4,096/mo

    Est. payment

    Explore your selling options

    Work with a Zillow partner agent

    Leverage their expertise and Zillow's premium Showcase listings to get your home seen by more buyers.

    Get started

    List with your own agent

    Get your home in front of millions of buyers by listing it on Zillow.

    Learn how to do it

    Sell it yourself

    Take full control of how buyers see your home on Zillow by listing For Sale by Owner (FSBO).

    List your home

    What's special

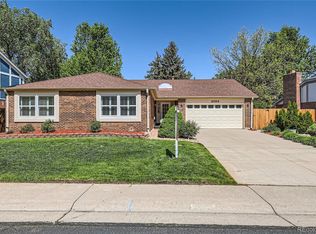
    Remodeled ranch in Lakewood's sought after Parkwest/Ridge neighborhood! Hardwood floors at spacious entry and throughout kitchen, updated trim, baseboards, doors/hardware, light fixtures and paint! Gorgeous kitchen features cherry cabinets w/ soft-close feature and under cab lights, glass tile backsplash, granite counters, a deep stainless steel sink, gas range! Open floor plan from kitchen to vaulted, large family room - classic brick hearth & rich wood beams. Powder bath includes penny hex floor tile & new fixtures. 2 spacious secondary bedrooms share a brand new 3/4 hall bath with large format white tile, contemporary gray vanity and wood grain floor tile. Bright Master suite features two closets w/ organizers, barn door and a luxurious full bath - deep soaking tub, expansive dual vanity, new fixtures and modern tile. Large, flat backyard with refreshed landscaping, sprinkler system and a patio. A short walk to Carmody Rec Center & Foothills Ice Arena via greenbelt. Truly turn-key!

    This property is not currently displayed as for sale or rent on Zillow. This may be different from what's on other websites or public sources.
    Facts & features

    Interior

    Bedrooms & bathrooms
    • Bedrooms: 3
    • Bathrooms: 3
    Heating
    • Forced air, Gas
    Cooling
    • Central
    Appliances
    • Included: Dishwasher, Range / Oven, Refrigerator
    • Laundry: W/D Hookups in Unit
    Features
    • Wet Bar, Double Pane Windows, Master Bath, Open Floorplan, Remodeled, Eating Space / Kitchen, Vaulted, Updated, Smoke Free, Interior Basement Entrance
    • Flooring: Tile, Carpet, Hardwood
    • Basement: Partially finished
    • Has fireplace: Yes
    • Fireplace features: Gas/Gas Logs
    Interior area
    • Total interior livable area: 2,747 sqft

    Property

    Parking
    • Parking features: Garage - Attached
    Features
    • Exterior features: Wood, Brick
    • Fencing: Fence
    Lot
    • Size: 0.26 Acres
    Details
    • Parcel number: 4927205026
    • Zoning: R

    Construction

    Type & style
    • Home type: SingleFamily
    • Architectural style: Traditional
    • Property subtype: Detached Single Family
    Materials
    • brick
    • Roof: Composition
    Condition
    • Year built: 1977

    Utilities & green energy

    • Sewer: Public Sewer
    • Water: Public

    Community & HOA

    Location
    • Region: Lakewood

    Financial & listing details

    • Price per square foot: $257/sqft
    • Tax assessed value: $715,923
    • Annual tax amount: $4,118

    Price history

    DateEventPrice
    12/16/2019Sold$520,000-4.6%$189/sqft
    Source: Public Record Report a problem
    12/2/2019Pending sale$545,000$198/sqft
    Source: Addison & Maxwell #3874395 Report a problem
    11/21/2019Listed for sale$545,000+91.2%$198/sqft
    Source: Addison & Maxwell #3874395 Report a problem
    5/23/2008Sold$285,000$104/sqft
    Source: Public Record Report a problem

    Public tax history

    YearProperty taxesTax assessment
    2025$4,118 +0.5%$44,745 -0.4%
    2024$4,098 +18.6%$44,916
    2023$3,457 -1.4%$44,916 +21.5%
    2022$3,506 +23.9%$36,976 -2.8%
    2021$2,830 $38,040 +23.5%
    2020$2,830 +1.3%$30,813
    2019$2,794 -0.9%$30,813 +2.6%
    2018$2,820 $30,045
    2017$2,820 +16.7%$30,045 +11.3%
    2016$2,416 $26,990
    2015$2,416 +14.8%$26,990 +24.1%
    2014$2,104 -0.4%$21,747
    2013$2,112 +2%$21,747 -1.3%
    2012$2,070 -3.8%$22,041
    2011$2,152 +0.2%$22,041 -4.4%
    2010$2,148 +47.7%$23,050
    2009$1,454 +0.2%$23,050 -2%
    2008$1,451 +3.1%$23,530
    2007$1,408 -33.1%$23,530 +2.6%
    2006$2,106 -1.1%$22,930 +1.1%
    2005$2,130 +9%$22,670
    2004$1,954 +73.8%$22,670
    2003$1,124 -40.6%$22,670 +3%
    2002$1,893 +0.4%$22,010 +14.5%
    2001$1,885 -0.8%$19,230
    2000$1,900 $19,230
    Find assessor info on the county website

    Neighborhood: 80227

    Nearby schools

    GreatSchools rating
    Schools provided by the listing agent
    • Elementary: Green Gables
    • Middle: Carmody
    • High: Bear Creek
    • District: Jefferson County R-1

    Source: The MLS. This data may not be complete. We recommend contacting the local school district to confirm school assignments for this home.

    Get a cash offer in 3 minutes
    Find out how much your home could sell for in as little as 3 minutes with a no-obligation cash offer.
    Estimated market value
    $707,100
    Get a cash offer in 3 minutes
    Find out how much your home could sell for in as little as 3 minutes with a no-obligation cash offer.
    Estimated market value
    $707,100