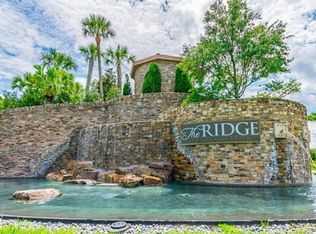
Welcome to 2082 Scholartree Way, a stunning and beautifully maintained five-bedroom, four-bathroom luxury pool home with a spacious bonus room, located in the gated community of The Ridge at Wiregrass Ranch in the heart of Wesley Chapel. This exceptional residence showcases the perfect blend of elegance, comfort, and thoughtful design, offering an open and functional layout enhanced by custom finishes, upgraded flooring throughout, upgraded bathrooms, and quartz countertops in every space. The gourmet kitchen serves as the heart of the home, opening seamlessly to the main living and dining areas, all anchored by a warm and inviting fireplace that creates the perfect atmosphere for everyday living and entertaining alike. The flexible bonus room provides the ideal space for a media room, home office, playroom, or additional lounge, while the spacious bedrooms offer privacy and comfort for family and guests. Step outside to your private backyard retreat, where a sparkling resort-style pool, covered patio, and fully equipped outdoor kitchen create an entertainer’s dream and the ultimate Florida indoor-outdoor lifestyle. Every detail of this home reflects pride of ownership and quality craftsmanship. Residents of The Ridge enjoy an unparalleled resort-style lifestyle with world-class amenities including pickleball and tennis courts, a resort pool and lap pool, splash pad and waterslide, indoor and outdoor sports courts, a state-of-the-art fitness center, yoga room, clubhouse, movie screening room, and recreation room, all just minutes from the Shops at Wiregrass, top dining destinations, three major hospitals, and with easy access to downtown Tampa, making this home the perfect blend of luxury, lifestyle, and location.
Sold for $790,000
$790,000
2082 Scholartree Way, Wesley Chapel, FL 33543
5beds
3,381sqft
Single Family Residence
Built in 2018
8,037 Square Feet Lot
$784,100 Zestimate®
$234/sqft
$4,960 Estimated rent
Home value
$784,100
$714,000 - $863,000
$4,960/mo
Zestimate® history
Owner options
List your home for rent
$4,960/mo
Rent Zestimate®
Find your next renter with Zillow Rental Manager. Plus, with online applications, you can quickly screen prospective tenants – for free.
$4,960/mo
Rent Zestimate®
Refinance and save
$5,799/mo
Est. payment
Refinancing to a lower rate could help reduce your monthly payments and save thousands over the life of the loan.
$5,799/mo
Est. payment
Explore your selling options
Work with a Zillow partner agent
Leverage their expertise and Zillow's premium Showcase listings to get your home seen by more buyers.
Get startedList with your own agent
Get your home in front of millions of buyers by listing it on Zillow.
Learn how to do itSell it yourself
Take full control of how buyers see your home on Zillow by listing For Sale by Owner (FSBO).
List your homeWhat's special
Sparkling resort-style poolSpacious bonus roomFlexible bonus roomFully equipped outdoor kitchenPrivate backyard retreatCustom finishesGourmet kitchen
Zillow last checked:
Listing updated:
Listed by:
Kristen Arseneau 443-243-4738,
SMITH & ASSOCIATES REAL ESTATE 813-839-3800
Bought with:
Genevieve Cherrier, 3344273
COMPASS FLORIDA LLC
Source: Stellar MLS,MLS#: TB8462806 Originating MLS: Suncoast Tampa
Originating MLS: Suncoast Tampa
Facts & features
Interior
Bedrooms & bathrooms
- Bedrooms: 5
- Bathrooms: 4
- Full bathrooms: 4
Rooms
- Room types: Bonus Room, Family Room, Dining Room, Living Room
Primary bedroom
- Features: Walk-In Closet(s)
- Level: Second
Bedroom 2
- Features: Walk-In Closet(s)
- Level: Second
Bedroom 3
- Features: Walk-In Closet(s)
- Level: Second
Bedroom 4
- Features: Walk-In Closet(s)
- Level: Second
Bedroom 5
- Features: Walk-In Closet(s)
- Level: First
Dining room
- Level: First
Family room
- Level: First
Kitchen
- Level: First
Living room
- Level: First
Loft
- Level: Second
Heating
- Central
Cooling
- Central Air
Appliances
- Included: Convection Oven, Dishwasher, Disposal, Dryer, Freezer, Gas Water Heater, Microwave, Refrigerator, Washer, Water Filtration System, Water Softener, Whole House R.O. System
- Laundry: Laundry Room, Upper Level
Features
- Built-in Features, Ceiling Fan(s), Eating Space In Kitchen, High Ceilings, Open Floorplan, PrimaryBedroom Upstairs, Smart Home, Solid Wood Cabinets, Stone Counters, Thermostat, Tray Ceiling(s), Walk-In Closet(s)
- Flooring: Luxury Vinyl, Tile
- Doors: Outdoor Grill, Outdoor Kitchen, Sliding Doors
- Windows: Blinds, Double Pane Windows, ENERGY STAR Qualified Windows, Window Treatments
- Has fireplace: Yes
- Fireplace features: Electric
- Common walls with other units/homes: Corner Unit
Interior area
- Total structure area: 4,222
- Total interior livable area: 3,381 sqft
Property
Parking
- Total spaces: 2
- Parking features: Driveway, Garage Door Opener
- Attached garage spaces: 2
- Has uncovered spaces: Yes
Features
- Levels: Two
- Stories: 2
- Exterior features: Dog Run, Irrigation System, Lighting, Outdoor Grill, Outdoor Kitchen, Private Yard, Rain Gutters, Sidewalk
- Has private pool: Yes
- Pool features: Infinity, Salt Water
- Has spa: Yes
- Spa features: Heated, In Ground
Lot
- Size: 8,037 Square Feet
- Features: Corner Lot, Flood Insurance Required, Landscaped, Level, Sidewalk
- Residential vegetation: Mature Landscaping, Trees/Landscaped
Details
- Parcel number: 202628003.0000.00326.0
- Zoning: MPUD
- Special conditions: None
Construction
Type & style
- Home type: SingleFamily
- Property subtype: Single Family Residence
Materials
- Stone, Stucco
- Foundation: Slab
- Roof: Tile
Condition
- New construction: No
- Year built: 2018
Details
- Builder model: Conrad
- Builder name: GL Homes
Utilities & green energy
- Sewer: Public Sewer
- Water: Public
- Utilities for property: BB/HS Internet Available, Cable Connected, Electricity Connected, Natural Gas Connected, Public, Street Lights, Underground Utilities, Water Connected
Community & HOA
Community
- Features: Association Recreation - Owned, Buyer Approval Required, Clubhouse, Community Mailbox, Deed Restrictions, Fitness Center, Gated Community - Guard, Golf Carts OK, Irrigation-Reclaimed Water, Park, Playground, Pool, Sidewalks, Special Community Restrictions, Tennis Court(s)
- Security: Gated Community, Smoke Detector(s)
- Pet fee: $0 monthly
- Subdivision: THE RIDGE AT WIREGRASS
HOA
- Has HOA: Yes
- Amenities included: Basketball Court, Clubhouse, Fitness Center, Gated, Maintenance, Park, Pickleball Court(s), Playground, Pool, Recreation Facilities, Security, Tennis Court(s)
- Services included: 24-Hour Guard, Common Area Taxes, Community Pool, Reserve Fund, Maintenance Structure, Maintenance Grounds, Manager, Pool Maintenance, Private Road, Recreational Facilities, Security
- HOA fee: $464 monthly
- HOA name: Sarah Keck/ GrandManors
- HOA phone: 813-591-1847
Location
- Region: Wesley Chapel
Financial & listing details
- Price per square foot: $234/sqft
- Tax assessed value: $718,070
- Annual tax amount: $13,929
- Date on market: 1/9/2026
- Cumulative days on market: 8 days
- Listing terms: Cash,Conventional,VA Loan
- Ownership: Fee Simple
- Total actual rent: 0
- Electric utility on property: Yes
- Road surface type: Paved, Asphalt
Price history
| Date | Event | Price |
|---|---|---|
| 2/26/2026 | Sold | $790,000-0.6%$234/sqft |
Source:  Stellar MLS #TB8462806 Report a problem Stellar MLS #TB8462806 Report a problem | ||
| 1/21/2026 | Pending sale | $795,000$235/sqft |
Source: Stellar MLS #TB8462806 Report a problem | ||
| 1/9/2026 | Listed for sale | $795,000-7.5%$235/sqft |
Source: Stellar MLS #TB8462806 Report a problem | ||
| 1/29/2024 | Listing removed | -- |
Source: Stellar MLS #T3460347 Report a problem | ||
| 12/11/2023 | Price change | $859,000-4.4%$254/sqft |
Source: Stellar MLS #T3460347 Report a problem | ||
| 11/13/2023 | Price change | $899,000-2.2%$266/sqft |
Source: Stellar MLS #T3460347 Report a problem | ||
| 10/10/2023 | Price change | $919,000-3.2%$272/sqft |
Source: Stellar MLS #T3460347 Report a problem | ||
| 7/21/2023 | Listed for sale | $949,000+112.8%$281/sqft |
Source: Stellar MLS #T3460347 Report a problem | ||
| 2/27/2019 | Sold | $445,900$132/sqft |
Source: Public Record Report a problem | ||
Public tax history
| Year | Property taxes | Tax assessment |
|---|---|---|
| 2024 | $13,929 +5.2% | $718,070 +10.8% |
| 2023 | $13,238 +20% | $648,240 +16.6% |
| 2022 | $11,028 +13.1% | $555,875 +22.4% |
| 2021 | $9,755 +8.3% | $454,260 +10% |
| 2020 | $9,011 +4.1% | $412,971 +0.9% |
| 2019 | $8,659 | $409,227 +1172.9% |
| 2018 | $8,659 +320.7% | $32,148 +300% |
| 2017 | $2,058 | $8,037 |
Find assessor info on the county website
Neighborhood: 33543
Nearby homes
- $748,100-- bd4 ba3.3k sqft2094 Scholartree Way, Wesley Chapel, FL 33543Off Market
- $691,8005 bd4 ba4k sqft2082 Scholartree, Wesley Chapel, FL 33543Off Market
- $575,0004 bd4 ba2.7k sqft2106 Scholartree Way, Wesley Chapel, FL 33543Off Market
- $817,100-- bd4 ba3.3k sqft30411 Ceasar Park Dr, Wesley Chapel, FL 33543Off Market
- $756,500-- bd4 ba3.3k sqft30386 Ceasar Park Dr, Wesley Chapel, FL 33543Off Market
- $514,900-- bd2 ba2k sqft2118 Scholartree Way, Zephyrhills, FL 33543Off Market
- $694,0004 bd4 ba2.7k sqft30341 Ceasar Park Dr, Zephyrhills, FL 33543Off Market
- $672,200-- bd4 ba3.3k sqft30374 Ceasar Park Dr, Zephyrhills, FL 33543Off Market
Nearby schools
GreatSchools rating
- 6/10Wiregrass Elementary SchoolGrades: PK-5Distance: 0.3 mi
- 9/10Dr. John Long Middle SchoolGrades: 6-8Distance: 0.2 mi
- 6/10Wiregrass Ranch High SchoolGrades: 9-12Distance: 0.8 mi
Schools provided by the listing agent
- Elementary: Wiregrass Elementary
- Middle: John Long Middle-PO
- High: Wiregrass Ranch High-PO
Source: Stellar MLS. This data may not be complete. We recommend contacting the local school district to confirm school assignments for this home.
Get a cash offer in 3 minutes
Find out how much your home could sell for in as little as 3 minutes with a no-obligation cash offer.
Estimated market value
$784,100
Get a cash offer in 3 minutes
Find out how much your home could sell for in as little as 3 minutes with a no-obligation cash offer.
Estimated market value
$784,100
- Florida
- Pasco County
- Wesley Chapel
- 33543
- 2082 Scholartree Way
Nearby cities
Nearby neighborhoods
Nearby zip codes
Other Wesley Chapel Topics
