Skip main navigation
Pending
  • $1,495,000

    2082 Stratton Rd, Walnut Creek, CA 94598

    4beds
    2,277sqft
    : 
    $9,578/mo
    Get pre-qualified
    Single Family Residence
    Built in 1976
    10,018 Square Feet Lot
    $1,448,100 Zestimate®
    $657/sqft
    $-- HOA

    What's special

    Cozy fireplaceSpacious backyardSolar panelsBright open-concept floor planEv charger
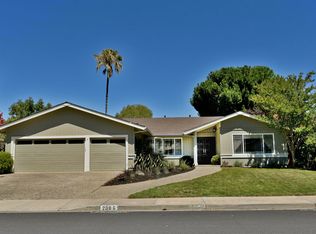
    Desirable single-level living in Walnut Creek! This 4-bedroom, 2-bath home offers a bright, open-concept floor plan where the kitchen flows seamlessly into the family room, anchored by a cozy fireplace — ideal for everyday living and entertaining alike. Energy-conscious upgrades include solar panels and an EV charger, both conveniently housed in the expansive 3-car garage. Step outside to a spacious backyard, offering plenty of room to relax, garden, or host gatherings under the East Bay sun. Assigned to top-rated Bancroft Elementary, Foothill Middle, and Northgate High School. Just minutes to downtown Walnut Creek's vibrant shops, dining, and entertainment, with easy access to Highway 680 for commuters. A rare opportunity in one of Walnut Creek's most desirable pockets — don't miss it!
    27 days
    |
    2,105
    |
    81
    |

    Zillow last checked:

    Listing updated:

    Listed by:

    Lisa Doyle DRE #01149880 925-890-7443,

    Christie's Intl Re Sereno,

    Diana Carcamo DRE #01470727 510-409-8609,

    Christie's Intl Re Sereno

    Source: CCAR,MLS#: 41140292MLS Logo

      Facts & features

      Interior

      Bedrooms & bathrooms
      • Bedrooms: 4
      • Bathrooms: 2
      • Full bathrooms: 2
      Rooms
      • Room types: 4 Bedrooms, 2 Baths, Main Entry, Family Room
      Bathroom
      • Features: Shower Over Tub, Tile, Stall Shower
      Kitchen
      • Features: Breakfast Nook, Counter - Solid Surface, Dishwasher, Gas Range/Cooktop, Oven Built-in
      Heating
      • Forced Air
      Cooling
      • Ceiling Fan(s), Central Air
      Appliances
      • Included: Dishwasher, Gas Range, Oven
      • Laundry: Hookups Only, Laundry Room, Common Area
      Features
      • Breakfast Nook, Counter - Solid Surface
      • Flooring: Laminate, Tile
      • Number of fireplaces: 1
      • Fireplace features: Family Room
      Interior area
      • Total structure area: 2,277
      • Total interior livable area: 2,277 sqft

      Property

      Parking
      • Total spaces: 3
      • Parking features: Attached
      • Attached garage spaces: 3
      Features
      • Levels: One
      • Stories: 1
      • Pool features: None
      • Fencing: Partial Fence,Partial
      Lot
      • Size: 10,018 Square Feet
      • Features: Back Yard, Front Yard, Landscaped, Landscape Front
      Details
      • Parcel number: 1431120094
      • Special conditions: Standard
      • Other equipment: None

      Construction

      Type & style
      • Home type: SingleFamily
      • Architectural style: Ranch
      • Property subtype: Single Family Residence
      Materials
      • Wood Siding
      • Roof: Composition
      Condition
      • Existing
      • New construction: No
      • Year built: 1976

      Utilities & green energy

      • Electric: Photovoltaics Third-Party Owned
      • Sewer: Public Sewer
      • Water: Public

      Community & HOA

      Community
      • Subdivision: Bancroft
      HOA
      • Has HOA: No
      Location
      • Region: Walnut Creek

      Financial & listing details

      • Price per square foot: $657/sqft
      • Tax assessed value: $1,242,505
      • Annual tax amount: $14,599
      • Date on market: 7/13/2026

        Estimated market value

        $1,448,100

        $1.38M - $1.52M

        $4,944/mo

        Price history

        DateEventPrice
        7/24/2026Pending sale$1,495,000$657/sqft
        Source: CCAR #41140292 Report a problem
        7/13/2026Listed for sale$1,495,000+36.9%$657/sqft
        Source: CCAR #41140292 Report a problem
        6/29/2018Sold$1,092,000-0.5%$480/sqft
        Source: CCAR #40815814 Report a problem
        5/4/2018Pending sale$1,097,000$482/sqft
        Source: Better Homes and Gardens Real Estate Reliance Partners #40815814 Report a problem
        5/1/2018Price change$1,097,000-6.6%$482/sqft
        Source: Better Homes and Gardens Real Estate Reliance Partners #40815814 Report a problem
        4/4/2018Listed for sale$1,174,000+73.9%$516/sqft
        Source: Better Homes and Gardens Real Estate Reliance Partners #40815814 Report a problem
        4/16/2012Sold$675,000$296/sqft
        Source: Bay East AOR #40567967 Report a problem

        Public tax history

        YearProperty taxesTax assessment
        2025$14,599 +2.3%$1,242,505 +2%
        2024$14,264 +1.6%$1,218,143 +2%
        2023$14,039 +0.9%$1,194,258 +2%
        2022$13,918 +2.2%$1,170,842 +2%
        2021$13,615 +0.8%$1,147,885 +1%
        2020$13,501 +1.1%$1,136,116 +2%
        2019$13,348 +49.5%$1,113,840 +49.5%
        2018$8,927 +3.3%$745,131 +2%
        2017$8,643 +2.4%$730,522 +2%
        2016$8,438 +2%$716,199 +1.5%
        2015$8,269 $705,442 +2%
        2014$8,269 $691,624 +0.5%
        2013-- $688,500 +325.4%
        2012-- $161,861 +2%
        2011-- $158,689 +0.8%
        2010-- $157,504 -0.2%
        2009-- $157,879 +2%
        2008-- $154,785 +2%
        2007-- $151,751 +2%
        2006-- $148,776 +2%
        2005-- $145,860 +2%
        2004-- $143,001 +1.9%
        2003-- $140,382 +2%
        2002-- $137,630 +2%
        2001-- $134,933
        Find assessor info on the county website

        Monthly payment

        Est. payment

        Payment breakdown

        Explore the cost of this home by adjusting the details. Changes won't be saved.
        All calculations are estimates and provided by Zillow, Inc. for informational purposes only. Actual amounts may vary.
        HOA fees may include property taxes on listings classified as Co-Ops. Contact the listing agent and/or owner for fee details.
        Mortgage interest rates are dependent on a number of factors, including credit score, down payment, and repayment length. Interest rate data provided by Zillow Group Marketplace, Inc. as of 1/1/1970 from various mortgage lenders with which we have lead or other similar arrangements; the Estimated Payment is an average of those rates.
        See how much you could borrow to make a competitive offer.

        Climate risks

        Neighborhood: 94598

        Getting around

        44 / 100
        Car-Dependent
        31 / 100
        Some Transit
        71 / 100
        Very Bikeable

        Nearby schools

        GreatSchools rating

        A local agent can set up tours, give advice and negotiate with sellers.

        Browse local experts

        Similar homes

          1. Local buyer's agents are ready to help