Welcome to this stunning 3-BR, 2.5-bath move-in ready home that boasts modern design and ample space for comfortable living. As you enter the home, you are greeted by a spacious layout that offers both functionality and style. The main foyer features a front study with French doors providing privacy and elegance. Continuing on to the family room & the well-appointed kitchen, which is a chef's dream, equipped with sleek granite countertops, stainless steel appliances, and plenty of storage space for all your culinary needs. The bedrooms are thoughtfully designed to provide a peaceful retreat at the end of the day. The owner's suite is a true sanctuary, complete with a private en-suite bathroom featuring dual sinks, and a tiled walk-in shower & separate garden tub. The spacious loft would be perfect for game night and each additional bedroom offers generous space, perfect for creating personalized havens for family members or guests. This home is able to close before the end of the year!
Closed
$356,990
2082 Van Buren Rd, Sherrills Ford, NC 28673
3beds
1,991sqft
Single Family Residence
Built in 2024
0.22 Acres Lot
$354,500 Zestimate®
$179/sqft
$2,279 Estimated rent
Home value
$354,500
$319,000 - $393,000
$2,279/mo
Zestimate® history
Owner options
List your home for rent
$2,279/mo
Rent Zestimate®
Find your next renter with Zillow Rental Manager. Plus, with online applications, you can quickly screen prospective tenants – for free.
$2,279/mo
Rent Zestimate®
Refinance and save
$2,622/mo
Est. payment
Refinancing to a lower rate could help reduce your monthly payments and save thousands over the life of the loan.
$2,622/mo
Est. payment
Explore your selling options
Work with a Zillow partner agent
Leverage their expertise and Zillow's premium Showcase listings to get your home seen by more buyers.
Get startedList with your own agent
Get your home in front of millions of buyers by listing it on Zillow.
Learn how to do itSell it yourself
Take full control of how buyers see your home on Zillow by listing For Sale by Owner (FSBO).
List your homeWhat's special
Spacious loftTiled walk-in showerWell-appointed kitchenGenerous spacePlenty of storage spaceFunctionality and stylePrivate en-suite bathroom
Zillow last checked:
Listing updated:
Listed by:
Josh Allen jlallen@mihomes.com,
M/I Homes
Bought with:
Michael Sposato
Carolina Realty Advisors
Source: Canopy MLS as distributed by MLS GRID,MLS#: 4198036
Facts & features
Interior
Bedrooms & bathrooms
- Bedrooms: 3
- Bathrooms: 3
- Full bathrooms: 2
- 1/2 bathrooms: 1
Primary bedroom
- Level: Upper
Bedroom s
- Level: Upper
Bedroom s
- Level: Upper
Bathroom full
- Level: Upper
Bathroom full
- Level: Upper
Breakfast
- Level: Main
Family room
- Level: Main
Kitchen
- Level: Main
Loft
- Level: Upper
Study
- Level: Main
Heating
- Forced Air, Natural Gas, Zoned
Cooling
- Central Air, Electric, Zoned
Appliances
- Included: Convection Oven, Dishwasher, Disposal, Electric Range, Gas Range, Microwave, Plumbed For Ice Maker, Self Cleaning Oven
- Laundry: Laundry Room, Upper Level
Features
- Kitchen Island, Open Floorplan, Pantry, Walk-In Closet(s), Walk-In Pantry
- Flooring: Carpet, Vinyl
- Has basement: No
- Attic: Pull Down Stairs
Interior area
- Total structure area: 1,991
- Total interior livable area: 1,991 sqft
- Finished area above ground: 1,991
- Finished area below ground: 0
Property
Parking
- Total spaces: 2
- Parking features: Attached Garage, Garage Door Opener, Garage on Main Level
- Attached garage spaces: 2
Features
- Levels: Two
- Stories: 2
- Patio & porch: Front Porch, Patio
- Pool features: Community
Lot
- Size: 0.22 Acres
Details
- Parcel number: 460902856977
- Zoning: res
- Special conditions: Standard
Construction
Type & style
- Home type: SingleFamily
- Architectural style: Transitional
- Property subtype: Single Family Residence
Materials
- Fiber Cement, Stone
- Foundation: Slab
- Roof: Fiberglass
Condition
- New construction: Yes
- Year built: 2024
Details
- Builder model: Dearborn II E
- Builder name: M/I Homes
Utilities & green energy
- Sewer: Public Sewer
- Water: City
- Utilities for property: Cable Available
Community & HOA
Community
- Features: Cabana, Sidewalks
- Security: Carbon Monoxide Detector(s), Smoke Detector(s)
- Subdivision: Laurelbrook
HOA
- Has HOA: Yes
- HOA fee: $495 semi-annually
- HOA name: CSI Community Management
- HOA phone: 704-892-1660
Location
- Region: Sherrills Ford
Financial & listing details
- Price per square foot: $179/sqft
- Tax assessed value: $375,200
- Date on market: 11/7/2024
- Cumulative days on market: 246 days
- Listing terms: Cash,Conventional,FHA,VA Loan
- Road surface type: Concrete, Paved
Price history
| Date | Event | Price |
|---|---|---|
| 8/26/2025 | Sold | $356,990$179/sqft |
Source:  Canopy MLS as distributed by MLS GRID #4198036 Report a problem Canopy MLS as distributed by MLS GRID #4198036 Report a problem | ||
| 7/11/2025 | Pending sale | $356,990$179/sqft |
Source: Canopy MLS as distributed by MLS GRID #4198036 Report a problem | ||
| 6/27/2025 | Price change | $356,990-3.5%$179/sqft |
Source: Canopy MLS as distributed by MLS GRID #4198036 Report a problem | ||
| 6/17/2025 | Price change | $369,990-1.3%$186/sqft |
Source: Canopy MLS as distributed by MLS GRID #4198036 Report a problem | ||
| 6/2/2025 | Price change | $374,990-1.3%$188/sqft |
Source: Canopy MLS as distributed by MLS GRID #4198036 Report a problem | ||
| 5/1/2025 | Price change | $379,990-0.8%$191/sqft |
Source: Canopy MLS as distributed by MLS GRID #4198036 Report a problem | ||
| 4/7/2025 | Price change | $383,120+0.5%$192/sqft |
Source: Canopy MLS as distributed by MLS GRID #4198036 Report a problem | ||
| 2/17/2025 | Price change | $381,120+4.1%$191/sqft |
Source: Canopy MLS as distributed by MLS GRID #4198036 Report a problem | ||
| 2/12/2025 | Price change | $366,120-6.6%$184/sqft |
Source: Canopy MLS as distributed by MLS GRID #4198036 Report a problem | ||
| 12/9/2024 | Price change | $392,120+9.8%$197/sqft |
Source: Canopy MLS as distributed by MLS GRID #4198036 Report a problem | ||
| 12/4/2024 | Price change | $356,990-9%$179/sqft |
Source:  M/I Homes Report a problem M/I Homes Report a problem | ||
| 11/1/2024 | Price change | $392,120-3.7%$197/sqft |
Source: M/I Homes Report a problem | ||
| 9/17/2024 | Price change | $407,120+1.9%$204/sqft |
Source: M/I Homes Report a problem | ||
| 9/13/2024 | Listed for sale | $399,620$201/sqft |
Source: M/I Homes Report a problem | ||
Public tax history
| Year | Property taxes | Tax assessment |
|---|---|---|
| 2025 | -- | $375,200 +815.1% |
| 2024 | $202 | $41,000 |
Find assessor info on the county website
Neighborhood: 28673
Nearby homes
- $376,0004 bd3 ba2.4k sqft2078 Van Buren Rd, Sherrills Ford, NC 28673Sold

- $394,0005 bd3 ba2.6k sqft2165 Clifton Rd, Sherrills Ford, NC 28673Sold

- $413,5004 bd4 ba3k sqft2169 Clifton Rd, Sherrills Ford, NC 28673Sold
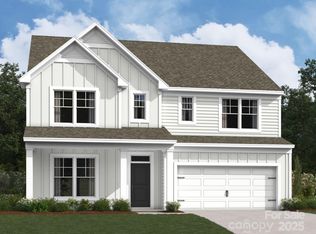
- $398,0005 bd3 ba2.5k sqft2186 Clifton Rd, Sherrills Ford, NC 28673Sold
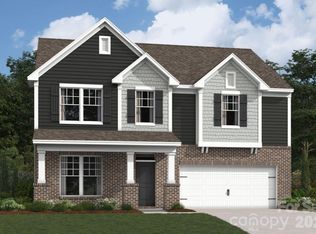
- $400,0004 bd4 ba2.4k sqft2182 Clifton Rd, Sherrills Ford, NC 28673Sold
- $454,9905 bd5 ba3.1k sqft2153 Clifton Rd, Sherrills Ford, NC 28673Sold
- $372,5453 bd3 ba1.9k sqft2074 Van Buren Rd, Sherrills Ford, NC 28673Sold
- $367,0003 bd3 ba2.1k sqft2181 Clifton Rd, Sherrills Ford, NC 28673New Construction
Nearby schools
GreatSchools rating
- 8/10Catawba Elementary SchoolGrades: PK-6Distance: 5.8 mi
- 4/10Mill Creek MiddleGrades: 7-8Distance: 5.5 mi
- 8/10Bandys HighGrades: PK,9-12Distance: 5.2 mi
Schools provided by the listing agent
- Elementary: Catawba
- Middle: Mill Creek
- High: Bandys
Source: Canopy MLS as distributed by MLS GRID. This data may not be complete. We recommend contacting the local school district to confirm school assignments for this home.
Get a cash offer in 3 minutes
Find out how much your home could sell for in as little as 3 minutes with a no-obligation cash offer.
Estimated market value
$354,500
Get a cash offer in 3 minutes
Find out how much your home could sell for in as little as 3 minutes with a no-obligation cash offer.
Estimated market value
$354,500
- North Carolina
- Catawba County
- Sherrills Ford
- 28673
- 2082 Van Buren Rd
Nearby cities
Nearby zip codes
Other Sherrills Ford Topics
