Skip main navigation
Sold for $617,450
  • $617,450

    2082 Wembley Pl, Rockford, IL 61114

    6beds
    7,458sqft
    Single Family Residence
    Built in 1992
    1.14 Acres Lot
    $765,500 Zestimate®
    $83/sqft
    $6,383 Estimated rent

    Home value

    $765,500

    $704,000 - $834,000

    $6,383/mo

    Zestimate® history
    Loading
    Loading...

    Owner options

    List your home for rent

    $6,383/mo

    Rent Zestimate®

    Find your next renter with Zillow Rental Manager. Plus, with online applications, you can quickly screen prospective tenants – for free.

    Learn more

    $6,383/mo

    Rent Zestimate®

    Refinance and save

    $3,799/mo

    Est. payment

    Refinancing to a lower rate could help reduce your monthly payments and save thousands over the life of the loan.

    See today's rates

    $3,799/mo

    Est. payment

    Explore your selling options

    Work with a Zillow partner agent

    Leverage their expertise and Zillow's premium Showcase listings to get your home seen by more buyers.

    Get started

    List with your own agent

    Get your home in front of millions of buyers by listing it on Zillow.

    Learn how to do it

    Sell it yourself

    Take full control of how buyers see your home on Zillow by listing For Sale by Owner (FSBO).

    List your home

    What's special

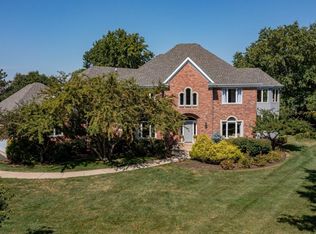
    This custom-built sprawling masterpiece is a WOW! Soaring ceilings, gleaming hardwood floors, 4 fireplaces, and over 7,500 sq. ft. of finished space plus tons of storage. The remodeled cherry cabinet kitchen was done in 2012 and boasts a full-size sub-zero refrigerator and full-size freezer, wall ovens, cooktop with downdraft, 2 dishwashers, granite counters, center island, pantry, and buffet area. The butler's pantry/laundry room offers a walk-in pantry and another sink with disposal. The living room and dining room share a see-through gas fireplace and boast new light fixtures. The main floor master suite is luxurious in every detail. The bedroom has access to a deck, a fireplace, and a walk-in closet with high-end cherry cabinets and built-ins. Both of these large closets are a dream for a clotheshorse! The two guest bedrooms also offer closets with organizers and hardwood floors. The main floor family room has a wood/gas fireplace, French Doors to the kitchen, and beautiful views from the sliding door. Off the kitchen is the Sunroom with a built-in hot tub and fireplace. This room has soaring ceilings, walls of windows, and sliding doors to the deck. The lower level could actually be a perfect in-law suite with a small utility/laundry room, wet bar with beverage fridge, rec room, wine cellar, workout rooms, and 3 bedrooms and two full baths plus powder room. The guest bath also offers a sauna. The storage area is massive and has an access ramp up to the garage which makes the move-in very convenient. There is surround sound throughout the house, a security system, a reverse osmosis system, 2 furnaces, and 2 A/C that have been replaced since 2012, and a fenced yard with beautiful mature landscaping. The sprinkler system has not been used in years. This home has charm, warmth, and plenty of space for entertaining inside or out. 1st Class!

    Zillow last checked:

    Listing updated:

    Listed by:

    Tara Osborne 815-979-7987,

    Berkshire Hathaway Homeservices Crosby Starck Re

    Bought with:

    Darin Spades, 475172315

    Keller Williams Realty Signature

    Source: NorthWest Illinois Alliance of REALTORS®,MLS#: 202400339MLS Logo

    Facts & features

    Interior

    Bedrooms & bathrooms
    • Bedrooms: 6
    • Bathrooms: 5
    • Full bathrooms: 4
    • 1/2 bathrooms: 2
    • Main level bathrooms: 3
    • Main level bedrooms: 3
    Primary bedroom
    • Level: Main
    • Area: 378.48
    • Dimensions: 22.8 x 16.6
    Bedroom 2
    • Level: Main
    • Area: 190.5
    • Dimensions: 15 x 12.7
    Bedroom 3
    • Level: Main
    • Area: 190.5
    • Dimensions: 15 x 12.7
    Bedroom 4
    • Level: Walk Out
    • Area: 264.1
    • Dimensions: 19 x 13.9
    Dining room
    • Level: Main
    • Area: 237.15
    • Dimensions: 15.5 x 15.3
    Family room
    • Level: Main
    • Area: 422.4
    • Dimensions: 24 x 17.6
    Kitchen
    • Level: Main
    • Area: 600.32
    • Dimensions: 26.8 x 22.4
    Living room
    • Level: Main
    • Area: 514.04
    • Dimensions: 28.4 x 18.1
    Heating
    • Forced Air
    Cooling
    • Central Air
    Appliances
    • Included: Disposal, Dishwasher, Dryer, Microwave, Refrigerator, Stove/Cooktop, Wall Oven, Washer, Water Softener, Gas Water Heater
    • Laundry: Main Level
    Features
    • L.L. Finished Space, Wet Bar, Book Cases Built In, Tray Ceiling(s), Granite Counters, Sauna, Walk-In Closet(s)
    • Windows: Skylight(s), Window Treatments
    • Basement: Basement Entrance,Full,Full Exposure
    • Number of fireplaces: 4
    • Fireplace features: Both Gas and Wood
    Interior area
    • Total structure area: 7,458
    • Total interior livable area: 7,458 sqft
    • Finished area above ground: 5,106
    • Finished area below ground: 2,352

    Property

    Parking
    • Total spaces: 4
    • Parking features: Attached
    • Garage spaces: 4
    Features
    • Patio & porch: Patio, Deck-Covered
    • Exterior features: Yard Irrigation
    • Has spa: Yes
    • Spa features: Private, Hot Tub Indoor
    • Fencing: Fenced
    Lot
    • Size: 1.14 Acres
    • Dimensions: 202 x 300.84 x 316.77 x 192.5
    • Features: Full Exposure, City/Town
    Details
    • Parcel number: 1215127017

    Construction

    Type & style
    • Home type: SingleFamily
    • Architectural style: Ranch
    • Property subtype: Single Family Residence
    Materials
    • Brick/Stone, Other
    • Roof: Other
    Condition
    • Year built: 1992

    Utilities & green energy

    • Electric: Circuit Breakers
    • Sewer: City/Community
    • Water: City/Community

    Community & HOA

    Community
    • Security: Security System
    Location
    • Region: Rockford

    Financial & listing details

    • Price per square foot: $83/sqft
    • Tax assessed value: $764,124
    • Annual tax amount: $22,313
    • Price range: $617.5K - $617.5K
    • Date on market: 1/31/2024
    • Cumulative days on market: 3 days
    • Ownership: Fee Simple

    Price history

    DateEventPrice
    3/8/2024Sold$617,450-1.2%$83/sqft
    Source: NorthWest Illinois Alliance of REALTORS® #202400339 Report a problem
    2/6/2024Pending sale$624,900$84/sqft
    Source: BHHS broker feed #202400339 Report a problem
    2/5/2024Contingent$624,900$84/sqft
    Source: MRED as distributed by MLS GRID #11971235 Report a problem
    2/5/2024Pending sale$624,900$84/sqft
    Source: NorthWest Illinois Alliance of REALTORS® #202400339 Report a problem
    1/31/2024Listed for sale$624,900+25%$84/sqft
    Source: NorthWest Illinois Alliance of REALTORS® #202400339 Report a problem
    6/29/2012Sold$500,000-16.5%$67/sqft
    Source: Public Record Report a problem
    1/21/2012Price change$599,000-7.7%$80/sqft
    Source: Dickerson & Nieman #54471 Report a problem
    11/3/2011Price change$649,000-13.5%$87/sqft
    Source: Dickerson & Nieman #54471 Report a problem
    5/7/2011Price change$750,000-3.8%$101/sqft
    Source: BIRDVIEW Technologies. Inc. #54471 Report a problem
    5/8/2010Listed for sale$779,900$105/sqft
    Source: BIRDVIEW Technologies. Inc. #54471 Report a problem

    Public tax history

    YearProperty taxesTax assessment
    2024$23,569 +3.5%$254,708 +13.1%
    2023$22,761 +2%$225,205 +11.9%
    2022$22,313 $201,292 +2.5%
    2021-- $196,375 +5.8%
    2020$23,099 -5.1%$185,645 -1.1%
    2019$24,334 -0.2%$187,645 +6.1%
    2018$24,379 +65.2%$176,840 -13.7%
    2017$14,760 $204,972 +1.6%
    2016$14,760 -50.1%$201,667
    2015$29,557 -1.2%$201,667 +36.3%
    2014$29,930 +10.4%$147,926 -45.6%
    2009$27,115 $272,103 +13.4%
    2007-- $239,911 +10%
    2006-- $218,101 +0.4%
    2005-- $217,170 +5.5%
    2004-- $205,810 -0.9%
    2003-- $207,690 +3.3%
    2001-- $200,977 +1%
    2000-- $198,986 0%
    1999-- $198,987
    Find assessor info on the county website

    Neighborhood: 61114

    Nearby schools

    GreatSchools rating
    Schools provided by the listing agent
    • District: Rockford 205

    Source: NorthWest Illinois Alliance of REALTORS®. This data may not be complete. We recommend contacting the local school district to confirm school assignments for this home.

    Get a cash offer in 3 minutes
    Find out how much your home could sell for in as little as 3 minutes with a no-obligation cash offer.
    Estimated market value
    $765,500
    Get a cash offer in 3 minutes
    Find out how much your home could sell for in as little as 3 minutes with a no-obligation cash offer.
    Estimated market value
    $765,500