Skip main navigation
Sold-in house
  • $316,573

    2082 Zanes Creek Dr, Inman, SC 29349

    4beds
    2,455sqft
    Single Family Residence
    Built in 2025
    7,840.8 Square Feet Lot
    $317,500 Zestimate®
    $129/sqft
    $2,611 Estimated rent

    Home value

    $317,500

    $292,000 - $346,000

    $2,611/mo

    Zestimate® history
    Loading
    Loading...

    Owner options

    List your home for rent

    $2,611/mo

    Rent Zestimate®

    Find your next renter with Zillow Rental Manager. Plus, with online applications, you can quickly screen prospective tenants – for free.

    Learn more

    $2,611/mo

    Rent Zestimate®

    Refinance and save

    $2,312/mo

    Est. payment

    Refinancing to a lower rate could help reduce your monthly payments and save thousands over the life of the loan.

    See today's rates

    $2,312/mo

    Est. payment

    Explore your selling options

    Work with a Zillow partner agent

    Leverage their expertise and Zillow's premium Showcase listings to get your home seen by more buyers.

    Get started

    List with your own agent

    Get your home in front of millions of buyers by listing it on Zillow.

    Learn how to do it

    Sell it yourself

    Take full control of how buyers see your home on Zillow by listing For Sale by Owner (FSBO).

    List your home

    What's special

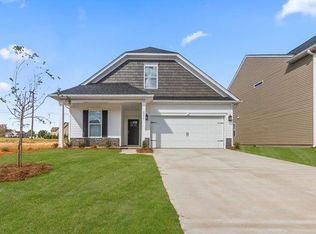
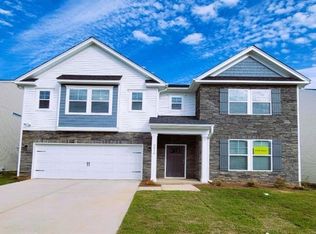
    Welcome to Zanes Creek, conveniently located near numerous shops for shopping, restaurants galore, gorgeous lakes and 1 mile from Woodfin Golf Club! Are you looking for a home that features both convenience and flexibility? Look no further than The Hollins Plan! This two-story gem boasts 4 bedrooms, 3 bathrooms, and a 2-car garage – perfect for a growing family or anyone who loves ample space. As you step through the foyer, you'll immediately notice the versatile flex room. Imagine the possibilities! This space can be transformed into a much-desired 4th bedroom, complete with a third bathroom. Whether you have guests staying over or need a dedicated home office, this flexibility is a game-changer. If you're a culinary enthusiast or prefer quick and easy meals, the well-appointed kitchen will exceed your expectations. With its ample counter space and stylish cabinetry, this is the perfect place to whip up delicious creations that will impress even the most discerning palates. When it's time to retire for the night, retreat to the sanctuary of the primary bedroom upstairs. Leave your worries at the door and indulge in the luxury of the large walk-in closet, providing plenty of room for all your fashion finds. In addition, two additional bedrooms with their own bath ensure that everyone enjoys their own personal space and privacy. Don't miss out on the chance to call The Hollins Plan your own. This home truly represents the perfect blend of comfort, functionality, and style. Start envisioning your future in this incredible space and schedule a viewing today. Your dream home awaits!

    Zillow last checked:

    Listing updated:

    Listed by:

    John Dinnen 864-837-2632,

    SM South Carolina Brokerage, L

    Bought with:

    David Beech, SC

    SM South Carolina Brokerage, L

    Source: SAR as distributed by MLS GRID,MLS#: 317562MLS Logo

    Facts & features

    Interior

    Bedrooms & bathrooms
    • Bedrooms: 4
    • Bathrooms: 3
    • Full bathrooms: 3
    Primary bedroom
    • Level: Second
    • Area: 224
    • Dimensions: 16x14
    Bedroom 2
    • Level: Second
    • Area: 168
    • Dimensions: 14x12
    Bedroom 3
    • Level: Second
    • Dimensions: 12x11-11"
    Bedroom 4
    • Level: First
    • Dimensions: 10-8"x12
    Dining room
    • Level: First
    • Area: 150
    • Dimensions: 10x15
    Great room
    • Level: First
    • Area: 335.67
    • Dimensions: 17'8"x19
    Kitchen
    • Level: First
    • Area: 146.15
    • Dimensions: 9'7"x15'3"
    Laundry
    • Level: Second
    • Area: 49
    • Dimensions: 7x7
    Patio
    • Level: First
    • Area: 144
    • Dimensions: 12x12
    Heating
    • Forced Air, Gas - Natural
    Cooling
    • Central Air, Electricity
    Appliances
    • Included: Dishwasher, Disposal, Refrigerator, Free-Standing Range, Microwave, Gas Range, Gas, Tankless Water Heater
    • Laundry: 2nd Floor, Walk-In, Washer Hookup, Electric Dryer Hookup
    Features
    • Ceiling - Smooth, Solid Surface Counters, Open Floorplan, Walk-In Pantry, Smart Home
    • Flooring: Carpet, Ceramic Tile, Luxury Vinyl
    • Windows: Insulated Windows, Storm Window(s), Window Treatments
    • Has basement: No
    • Has fireplace: No
    Interior area
    • Total interior livable area: 2,455 sqft
    • Finished area above ground: 2,455
    • Finished area below ground: 0

    Property

    Parking
    • Total spaces: 2
    • Parking features: Garage, Garage Door Opener, 2 Car Attached, Attached Garage
    • Attached garage spaces: 2
    • Has uncovered spaces: Yes
    Features
    • Levels: Two
    • Patio & porch: Patio
    • Exterior features: Aluminum/Vinyl Trim
    Lot
    • Size: 7,840 sqft
    • Features: Level
    • Topography: Level
    Details
    • Parcel number: 2290002916

    Construction

    Type & style
    • Home type: SingleFamily
    • Architectural style: Traditional,Craftsman
    • Property subtype: Single Family Residence
    Materials
    • Stone, Vinyl Siding
    • Foundation: Slab
    • Roof: Architectural
    Condition
    • New construction: Yes
    • Year built: 2025
    Details
    • Builder name: Stanley Martin Homes

    Utilities & green energy

    • Electric: Duke
    • Gas: Piedmont
    • Sewer: Public Sewer
    • Water: Public, Spartanbur

    Community & neighborhood

    Community
    • Community features: Common Areas, Street Lights, Sidewalks
    Location
    • Region: Inman
    • Subdivision: Zane's Creek

    HOA & financial

    HOA
    • Has HOA: Yes
    • HOA fee: $455 annually
    • Amenities included: Street Lights
    • Services included: Common Area

    Price history

    DateEventPrice
    3/14/2025Sold$316,573-2.9%$129/sqft
    Source: SAR as distributed by MLS GRID #317562 Report a problem
    1/27/2025Pending sale$326,073+1.6%$133/sqft
    Source: SAR as distributed by MLS GRID #317562 Report a problem
    1/10/2025Price change$321,073-1.5%$131/sqft
    Source: Stanley Martin Homes Report a problem
    11/23/2024Listed for sale$326,073$133/sqft
    Source: SAR as distributed by MLS GRID #317562 Report a problem

    Public tax history

    YearProperty taxesTax assessment
    2025-- $132 -96.3%
    2024$1,280 $3,600

    Find assessor info on the county website

    Neighborhood: 29349

    Nearby schools

    GreatSchools rating
    Schools provided by the listing agent
    • Elementary: 2-Oakland
    • Middle: 2-Boiling Springs
    • High: 2-Boiling Springs

    Source: SAR as distributed by MLS GRID. This data may not be complete. We recommend contacting the local school district to confirm school assignments for this home.

    Get a cash offer in 3 minutes
    Find out how much your home could sell for in as little as 3 minutes with a no-obligation cash offer.
    Estimated market value
    $317,500
    Get a cash offer in 3 minutes
    Find out how much your home could sell for in as little as 3 minutes with a no-obligation cash offer.
    Estimated market value
    $317,500