Welcome to this beautifully maintained and thoughtfully updated 4-bed, 3.5-bath, 2-car garage single-family home in the highly desirable Wexford community, offering nearly 3,000 sq ft of comfortable, functional living space. From the moment you step inside, you’ll appreciate the blend of style, convenience, and modern upgrades throughout. The main level features wooden floors, a bright and welcoming living room, formal dining room, and a spacious family room centered around a cozy fireplace. The updated gourmet kitchen—renovated in 2025—boasts new floors, upgraded cabinetry, granite countertops, and a charming eat-in breakfast area. A refreshed powder room (2025) completes the main level. Upstairs, the expansive private bedroom suite offers a vaulted ceiling, large walk-in closet, and a spa-inspired en-suite bath refreshed in 2025 with a dual-sink vanity, and a beautifully tiled walk-in shower. Three additional bedrooms with generous closet space and an updated hall bath (2025) provide flexibility for a variety of household needs. Laundry is also located on this level for added ease of use. The fully finished lower level is designed for versatility and comfort. A spacious recreation room is ideal for gatherings or quiet evenings in. A bonus room with an adjacent full bath offers a convenient option for guests, extended stays, a home office, fitness area, or hobby space. This home has been exceptionally cared for with numerous improvements, including a newer roof (2021), updated windows (2020), new kitchen range (2025), new refrigerator (2025), 240V EV charger (2024), fresh exterior and interior paint (2025), and upgraded lighting and decorator finishes throughout. Residents of Wexford enjoy a host of community amenities such as a clubhouse, outdoor pool, tot lots, basketball courts, tennis court, and convenient access to nearby recreational parks. Ideally located near Wegmans, Milestone Center, shopping, dining, public transportation, and major routes including I-270 and MD-355, this home offers exceptional convenience for various commuting and lifestyle needs. Experience a home that combines thoughtful updates, flexible living spaces, and a prime location—welcome to Wexford living at its best.
Sold for $651,000
$651,000
20820 Tall Forest Dr, Germantown, MD 20876
4beds
2,766sqft
Single Family Residence
Built in 1996
6,623 Square Feet Lot
$652,100 Zestimate®
$235/sqft
$3,732 Estimated rent
Home value
$652,100
$600,000 - $711,000
$3,732/mo
Zestimate® history
Owner options
List your home for rent
$3,732/mo
Rent Zestimate®
Find your next renter with Zillow Rental Manager. Plus, with online applications, you can quickly screen prospective tenants – for free.
$3,732/mo
Rent Zestimate®
Refinance and save
$4,217/mo
Est. payment
Refinancing to a lower rate could help reduce your monthly payments and save thousands over the life of the loan.
$4,217/mo
Est. payment
Explore your selling options
Work with a Zillow partner agent
Leverage their expertise and Zillow's premium Showcase listings to get your home seen by more buyers.
Get startedList with your own agent
Get your home in front of millions of buyers by listing it on Zillow.
Learn how to do itSell it yourself
Take full control of how buyers see your home on Zillow by listing For Sale by Owner (FSBO).
List your homeWhat's special
Updated hall bathLarge walk-in closetBeautifully tiled walk-in showerDual-sink vanityExpansive private bedroom suiteSpa-inspired en-suite bathVaulted ceiling
Zillow last checked:
Listing updated:
Listed by:
James P. McInerney 240-693-3747,
Coldwell Banker Realty
Bought with:
Rex Thomas, 644032
Samson Properties
Source: Bright MLS,MLS#: MDMC2205956
Facts & features
Interior
Bedrooms & bathrooms
- Bedrooms: 4
- Bathrooms: 4
- Full bathrooms: 3
- 1/2 bathrooms: 1
- Main level bathrooms: 1
Rooms
- Room types: Living Room, Dining Room, Primary Bedroom, Bedroom 2, Bedroom 3, Bedroom 4, Kitchen, Family Room, Foyer, Laundry, Recreation Room, Bonus Room
Primary bedroom
- Features: Flooring - Carpet
- Level: Upper
- Area: 204 Square Feet
- Dimensions: 17 X 121
Bedroom 2
- Features: Flooring - Carpet
- Level: Upper
- Area: 100 Square Feet
- Dimensions: 10 X 91
Bedroom 3
- Features: Flooring - Carpet
- Level: Upper
- Area: 120 Square Feet
- Dimensions: 12 X 101
Bedroom 4
- Features: Flooring - Carpet
- Level: Upper
- Area: 120 Square Feet
- Dimensions: 12 X 101
Bonus room
- Features: Flooring - Carpet
- Level: Lower
Dining room
- Features: Flooring - HardWood
- Level: Main
- Area: 120 Square Feet
- Dimensions: 121 X 104
Family room
- Features: Fireplace - Gas, Flooring - HardWood
- Level: Main
- Area: 192 Square Feet
- Dimensions: 164 X 121
Foyer
- Features: Flooring - HardWood
- Level: Main
Kitchen
- Features: Flooring - Luxury Vinyl Plank
- Level: Main
- Area: 210 Square Feet
- Dimensions: 149 X 141
Laundry
- Level: Upper
Living room
- Features: Flooring - HardWood
- Level: Main
- Area: 154 Square Feet
- Dimensions: 139 X 113
Recreation room
- Features: Flooring - Carpet
- Level: Lower
Heating
- Forced Air, Natural Gas
Cooling
- Ceiling Fan(s), Central Air, Electric
Appliances
- Included: Dishwasher, Disposal, Dryer, Exhaust Fan, Oven/Range - Gas, Range Hood, Refrigerator, Washer, Gas Water Heater
- Laundry: Upper Level, Laundry Room
Features
- Attic, Kitchen - Country, Combination Kitchen/Living, Kitchen Island, Kitchen - Table Space, Dining Area, Primary Bath(s)
- Flooring: Hardwood, Carpet, Luxury Vinyl
- Doors: Insulated
- Windows: Double Pane Windows, Window Treatments
- Basement: Connecting Stairway,Full,Finished
- Number of fireplaces: 1
- Fireplace features: Glass Doors
Interior area
- Total structure area: 2,866
- Total interior livable area: 2,766 sqft
- Finished area above ground: 1,932
- Finished area below ground: 834
Property
Parking
- Total spaces: 2
- Parking features: Garage Door Opener, Attached
- Attached garage spaces: 2
Accessibility
- Accessibility features: None
Features
- Levels: Three
- Stories: 3
- Pool features: Community
Lot
- Size: 6,623 Square Feet
Details
- Additional structures: Above Grade, Below Grade
- Parcel number: 160903055776
- Zoning: R200
- Special conditions: Standard
Construction
Type & style
- Home type: SingleFamily
- Architectural style: Colonial
- Property subtype: Single Family Residence
Materials
- Vinyl Siding
- Foundation: Other, Concrete Perimeter, Passive Radon Mitigation, Block
- Roof: Fiberglass
Condition
- New construction: No
- Year built: 1996
Details
- Builder model: THE BARON
- Builder name: TRAFALGAR
Utilities & green energy
- Sewer: Public Sewer
- Water: Public
- Utilities for property: Cable Available
Community & HOA
Community
- Subdivision: Wexford
HOA
- Has HOA: Yes
- Amenities included: Basketball Court, Common Grounds, Jogging Path, Pool, Tennis Court(s), Tot Lots/Playground
- Services included: Common Area Maintenance, Pool(s), Snow Removal, Trash
- HOA fee: $243 quarterly
- HOA name: WEXFORD HOA
Location
- Region: Germantown
Financial & listing details
- Price per square foot: $235/sqft
- Tax assessed value: $490,500
- Annual tax amount: $5,726
- Date on market: 11/22/2025
- Listing agreement: Exclusive Right To Sell
- Ownership: Fee Simple
Price history
| Date | Event | Price |
|---|---|---|
| 12/22/2025 | Sold | $651,000+0.9%$235/sqft |
Source:  Bright MLS #MDMC2205956 Report a problem Bright MLS #MDMC2205956 Report a problem | ||
| 11/26/2025 | Pending sale | $645,000$233/sqft |
Source: Bright MLS #MDMC2205956 Report a problem | ||
| 11/22/2025 | Listed for sale | $645,000+17.3%$233/sqft |
Source: Bright MLS #MDMC2205956 Report a problem | ||
| 4/3/2008 | Listing removed | $549,900$199/sqft |
Source: ListingDomains.com #MC6348602 Report a problem | ||
| 3/12/2008 | Listed for sale | $549,900-2.7%$199/sqft |
Source: ListingDomains.com #MC6348602 Report a problem | ||
| 11/30/2007 | Listing removed | $565,000$204/sqft |
Source: Obeo #MC6348602 Report a problem | ||
| 11/14/2007 | Listed for sale | $565,000+6.6%$204/sqft |
Source: Obeo #MC6348602 Report a problem | ||
| 6/26/2007 | Sold | $530,000+165.1%$192/sqft |
Source: Public Record Report a problem | ||
| 1/3/1997 | Sold | $199,900$72/sqft |
Source: Public Record Report a problem | ||
Public tax history
| Year | Property taxes | Tax assessment |
|---|---|---|
| 2025 | $5,489 +4% | $490,500 +7% |
| 2024 | $5,278 +7.4% | $458,500 +7.5% |
| 2023 | $4,914 +6.5% | $426,500 +2% |
| 2022 | $4,615 +2.1% | $418,200 +2% |
| 2021 | $4,519 +2% | $409,900 +2.1% |
| 2020 | $4,430 +7.4% | $401,600 |
| 2019 | $4,127 -0.2% | $401,600 +7.3% |
| 2018 | $4,135 +0.4% | $374,267 +3.8% |
| 2017 | $4,116 -1.8% | $360,600 +4% |
| 2016 | $4,194 | $346,800 +4.1% |
| 2015 | $4,194 | $333,000 +4.3% |
| 2014 | $4,194 | $319,200 |
| 2013 | -- | $319,200 |
| 2012 | -- | $319,200 -17.5% |
| 2011 | -- | $386,720 |
| 2010 | -- | $386,720 |
| 2009 | -- | $386,720 -17.6% |
| 2008 | -- | $469,470 +13.6% |
| 2007 | -- | $413,170 +15.8% |
| 2006 | -- | $356,870 +18.7% |
| 2005 | -- | $300,570 +13.3% |
| 2004 | -- | $265,312 |
| 2003 | -- | $265,312 +36.2% |
| 2002 | -- | $194,800 |
| 2001 | -- | $194,800 |
Find assessor info on the county website
Neighborhood: 20876
Nearby homes
- $654,700-- bd2 ba1.9k sqft20824 Tall Forest Dr, Germantown, MD 20876Off Market
- $648,300-- bd2 ba1.9k sqft20816 Tall Forest Dr, Germantown, MD 20876Off Market
- $689,100-- bd2 ba2.2k sqft20812 Tall Forest Dr, Germantown, MD 20876Off Market
- $673,5004 bd4 ba2.8k sqft20826 Tall Forest Dr, Germantown, MD 20876Off Market
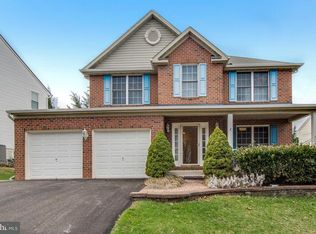
- $491,500-- bd2 ba1.5k sqft20814 Tall Forest Dr, Germantown, MD 20876Off Market
- $694,300-- bd2 ba2.5k sqft20823 Tall Forest Dr, Germantown, MD 20876Off Market
- $642,900-- bd2 ba2.2k sqft20821 Tall Forest Dr, Germantown, MD 20876Off Market
- $674,000-- bd3 ba2.2k sqft20810 Tall Forest Dr, Germantown, MD 20876Off Market
Nearby schools
GreatSchools rating
- 6/10Dr. Sally K. Ride Elementary SchoolGrades: PK-5Distance: 0.4 mi
- 4/10Martin Luther King Jr. Middle SchoolGrades: 6-8Distance: 2.9 mi
- 5/10Seneca Valley High SchoolGrades: 9-12Distance: 2.3 mi
Schools provided by the listing agent
- High: Seneca Valley
- District: Montgomery County Public Schools
Source: Bright MLS. This data may not be complete. We recommend contacting the local school district to confirm school assignments for this home.
Get a cash offer in 3 minutes
Find out how much your home could sell for in as little as 3 minutes with a no-obligation cash offer.
Estimated market value
$652,100
Get a cash offer in 3 minutes
Find out how much your home could sell for in as little as 3 minutes with a no-obligation cash offer.
Estimated market value
$652,100
- Maryland
- Montgomery County
- Germantown
- 20876
- 20820 Tall Forest Dr
Nearby cities
Nearby zip codes
Other Germantown Topics
