Skip main navigation
Sold
  • $680,000

    20820 Yosemite St NE, Aurora, OR 97002

    3beds
    2,828sqft
    Residential, Single Family Residence
    Built in 2006
    7,405 Square Feet Lot
    $673,700 Zestimate®
    $240/sqft
    $3,111 Estimated rent

    Home value

    $673,700

    $620,000 - $728,000

    $3,111/mo

    Zestimate® history
    Loading
    Loading...

    Owner options

    List your home for rent

    $3,111/mo

    Rent Zestimate®

    Find your next renter with Zillow Rental Manager. Plus, with online applications, you can quickly screen prospective tenants – for free.

    Learn more

    $3,111/mo

    Rent Zestimate®

    Refinance and save

    $4,102/mo

    Est. payment

    Refinancing to a lower rate could help reduce your monthly payments and save thousands over the life of the loan.

    See today's rates

    $4,102/mo

    Est. payment

    Explore your selling options

    Work with a Zillow partner agent

    Leverage their expertise and Zillow's premium Showcase listings to get your home seen by more buyers.

    Get started

    List with your own agent

    Get your home in front of millions of buyers by listing it on Zillow.

    Learn how to do it

    Sell it yourself

    Take full control of how buyers see your home on Zillow by listing For Sale by Owner (FSBO).

    List your home

    What's special

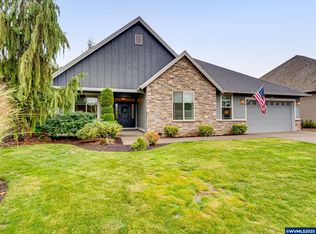
    Fully landscaped backyardUpstairs bonus roomPeaceful water featureFresh exterior paintGreat roomCozy eating nookLarge windows
    Discover this beautifully maintained home offering 3 spacious bedrooms, a den, and a large bonus room - providing all the space you need for work, play, or relaxing. The open floor plan connects the great room to the kitchen, breakfast bar, and cozy eating nook, creating a natural space for gathering and entertaining. Vaulted ceilings and large windows fill the home with natural light and offer a view of Mt. Hood. The primary bedroom is conveniently located on the main floor for easy, everyday living, while the upstairs bonus room is a versatile space—ideal for a home gym, game room, theater, or whatever fits your lifestyle. Recent updates include a new roof (2021), fresh exterior paint (2021), and a new gas furnace (2024), giving you peace of mind and move-in-ready comfort. Step outside to enjoy the privacy of a fully landscaped backyard that backs up to open farmland. Meandering garden paths, a peaceful water feature, and a patio with a retractable awning create the perfect setting for outdoor living. Located in the picturesque and historical town of Aurora, this home offers a rare combination of small-town charm, modern comfort, and easy access to Interstate-5 for convenient commute or travel. The Aurora City Park that features tennis courts, baseball field, picnic shelters and more, is just minutes away. Don't miss the opportunity to live in a town rich in history, where charming specialty shops, antique stores, wineries, and more, are just around the corner.

    Zillow last checked:

    Listing updated:

    Listed by:

    Brian Carlson 503-686-4396,

    Windermere West LLC,

    Brenda Kern 503-720-3865,

    Windermere West LLC

    Bought with:

    Jeff Halstead, 201218808

    MORE Realty

    Source: RMLS (OR),MLS#: 576265067MLS Logo

    Facts & features

    Interior

    Bedrooms & bathrooms
    • Bedrooms: 3
    • Bathrooms: 3
    • Full bathrooms: 2
    • Partial bathrooms: 1
    • Main level bathrooms: 2
    Rooms
    • Room types: EatingArea, Bonus Room, Den, Bedroom 2, Bedroom 3, Dining Room, Family Room, Kitchen, Living Room, Primary Bedroom
    Primary bedroom
    • Features: Jetted Tub, Suite, Vaulted Ceiling, Walkin Closet, Walkin Shower, Wallto Wall Carpet
    • Level: Main
    • Area: 192
    • Dimensions: 12 x 16
    Bedroom 2
    • Features: Wallto Wall Carpet
    • Level: Upper
    • Area: 143
    • Dimensions: 11 x 13
    Bedroom 3
    • Features: Wallto Wall Carpet
    • Level: Upper
    • Area: 156
    • Dimensions: 13 x 12
    Dining room
    • Features: Wainscoting, Wallto Wall Carpet
    • Level: Main
    • Area: 143
    • Dimensions: 11 x 13
    Kitchen
    • Features: Disposal, Eat Bar, Eating Area, Island, Wood Floors
    • Level: Main
    • Area: 150
    • Width: 15
    Heating
    • Forced Air
    Cooling
    • Central Air
    Appliances
    • Included: Dishwasher, Disposal, Free-Standing Range, Free-Standing Refrigerator, Microwave, Gas Water Heater
    • Laundry: Laundry Room
    Features
    • Ceiling Fan(s), Granite, High Ceilings, Plumbed For Central Vacuum, Vaulted Ceiling(s), Closet, Wainscoting, Eat Bar, Eat-in Kitchen, Kitchen Island, Suite, Walk-In Closet(s), Walkin Shower, Tile
    • Flooring: Engineered Hardwood, Wall to Wall Carpet, Wood, Vinyl
    • Doors: French Doors
    • Windows: Double Pane Windows
    • Basement: Crawl Space
    • Number of fireplaces: 1
    • Fireplace features: Gas
    Interior area
    • Total structure area: 2,828
    • Total interior livable area: 2,828 sqft

    Property

    Parking
    • Total spaces: 3
    • Parking features: Driveway, Garage Door Opener, Attached
    • Attached garage spaces: 3
    • Has uncovered spaces: Yes
    Features
    • Levels: Two
    • Stories: 2
    • Patio & porch: Patio
    • Exterior features: Water Feature
    • Has spa: Yes
    • Spa features: Bath
    • Fencing: Fenced
    • Has view: Yes
    • View description: Mountain(s), Territorial
    Lot
    • Size: 7,405 Square Feet
    • Features: Level, Sprinkler, SqFt 7000 to 9999
    Details
    • Parcel number: 337027

    Construction

    Type & style
    • Home type: SingleFamily
    • Architectural style: Traditional
    • Property subtype: Residential, Single Family Residence
    Materials
    • Cement Siding
    • Foundation: Concrete Perimeter
    • Roof: Composition
    Condition
    • Resale
    • New construction: No
    • Year built: 2006

    Utilities & green energy

    • Gas: Gas
    • Sewer: Public Sewer
    • Water: Public
    • Utilities for property: DSL, Other Internet Service

    Community & HOA

    Community
    • Security: None
    • Subdivision: Keil Park
    HOA
    • Has HOA: No
    Location
    • Region: Aurora

    Financial & listing details

    • Price per square foot: $240/sqft
    • Tax assessed value: $848,500
    • Annual tax amount: $7,288
    • Date on market: 5/15/2025
    • Cumulative days on market: 81 days
    • Listing terms: Cash,Conventional,FHA,VA Loan
    • Road surface type: Paved

    Price history

    DateEventPrice
    8/28/2025Sold$680,000-1.4%$240/sqft
    Source: RMLS (OR) #576265067 Report a problem
    8/5/2025Pending sale$689,900$244/sqft
    Source: RMLS (OR) #576265067 Report a problem
    7/25/2025Price change$689,900-1.3%$244/sqft
    Source: RMLS (OR) #576265067 Report a problem
    6/2/2025Price change$699,000-3.6%$247/sqft
    Source: RMLS (OR) #576265067 Report a problem
    5/15/2025Listed for sale$725,000+71.4%$256/sqft
    Source: RMLS (OR) #576265067 Report a problem
    6/8/2006Sold$422,872$150/sqft
    Source: Public Record Report a problem

    Public tax history

    YearProperty taxesTax assessment
    2025$7,549 +3.6%$446,860 +3%
    2024$7,289 +12.5%$433,850 +6.1%
    2023$6,476 -3%$408,960
    2022$6,680 +2.8%$408,960 +3%
    2021$6,500 +2.8%$397,050 +6.1%
    2020$6,324 +2.3%$374,270
    2019$6,181 +5.6%--
    2018$5,854 --
    2017$5,854 +7.5%--
    2016$5,444 --
    2015$5,444 +5.3%--
    2014$5,171 +2.4%--
    2013$5,051 --
    2012$5,051 +4%--
    2011$4,855 +3.9%$299,410 +6.1%
    2010$4,675 +2.4%$282,230
    2009$4,563 +1.7%$282,230 +3%
    2008$4,486 +2.6%$274,010
    2007$4,372 +302.8%--
    2006$1,086 +233.2%--
    2005$326 --
    Find assessor info on the county website

    Neighborhood: 97002

    Nearby schools

    GreatSchools rating
    Schools provided by the listing agent
    • Elementary: North Marion
    • Middle: North Marion
    • High: North Marion

    Source: RMLS (OR). This data may not be complete. We recommend contacting the local school district to confirm school assignments for this home.

    Get a cash offer in 3 minutes
    Find out how much your home could sell for in as little as 3 minutes with a no-obligation cash offer.
    Estimated market value
    $673,700
    Get a cash offer in 3 minutes
    Find out how much your home could sell for in as little as 3 minutes with a no-obligation cash offer.
    Estimated market value
    $673,700