Carefree Luxury Living in Devonwood – Welcome Home to Your Villa Beneath the Lush Tree Line Welcome to the laid-back elegance of Devonwood, one of Land O’ Lakes' most sought-after gated communities—where tree-lined streets, low-maintenance living, and modern comfort blend effortlessly. Tucked away on a private, fenced homesite with no rear neighbors, this updated 3-bedroom (or 2+office), 2-bathroom villa offers the perfect balance of sophistication and serenity. Built by Southern Crafted Homes, locally known for their quality and energy-efficient construction, this eco-crafted villa offers over 2,200 square feet under roof, including a spacious 1,630 square feet of living space. Soaring 10’ ceilings, luxury vinyl plank flooring throughout, plantation shutters, fresh paint and new fixtures elevate the feel of the living space. The thoughtful split floor plan places the primary suite at the rear, overlooking your screened lanai and fenced backyard, ideal for quiet mornings or unwinding at the end of the day. The ensuite bath features dual vanities, a private water closet, and spacious walk in closet. The open-concept, natural gas kitchen is a chef’s dream with 42” maple cabinets, granite countertops, a wraparound breakfast bar, walk-in pantry, and full equipped stainless steel appliance package. The generous living room flows seamlessly to your lanai—perfect for entertaining or simply relaxing in your own peaceful retreat. Outside your door, stroll to the community pool or gazebo, and enjoy amenities like included roof replacement, exterior paint, landscaping, road maintenance, basic cable and internet, all covered by low HOA fees—and no CDD. Located just minutes from top-rated schools, new restaurants and bistros, and the Lutz Premium Outlets, with easy access to major highways and Florida’s world-famous beaches. **Ask us about our Preferred Lender Incentive available where you could save thousands $$$**
Sold for $373,000
$373,000
20821 AMANDA OAK COURT, LAND O LAKES, FL 34638
2beds
1,629sqft
Villa
Built in 2011
5,381 Square Feet Lot
$364,500 Zestimate®
$229/sqft
$2,549 Estimated rent
Home value
$364,500
$328,000 - $405,000
$2,549/mo
Zestimate® history
Owner options
List your home for rent
$2,549/mo
Rent Zestimate®
Find your next renter with Zillow Rental Manager. Plus, with online applications, you can quickly screen prospective tenants – for free.
$2,549/mo
Rent Zestimate®
Refinance and save
$2,892/mo
Est. payment
Refinancing to a lower rate could help reduce your monthly payments and save thousands over the life of the loan.
$2,892/mo
Est. payment
Explore your selling options
Work with a Zillow partner agent
Leverage their expertise and Zillow's premium Showcase listings to get your home seen by more buyers.
Get startedList with your own agent
Get your home in front of millions of buyers by listing it on Zillow.
Learn how to do itSell it yourself
Take full control of how buyers see your home on Zillow by listing For Sale by Owner (FSBO).
List your homeWhat's special
New fixturesScreened lanaiPrivate fenced homesiteFresh paintGranite countertopsTree-lined streetsCommunity pool
Zillow last checked:
Listing updated:
Listed by:
Lindsey Fowkes 813-943-1392,
RE/MAX COLLECTIVE 813-438-7841
Bought with:
Cindy Greco, 637378
EXP REALTY LLC
Source: Stellar MLS,MLS#: TB8407334 Originating MLS: Suncoast Tampa
Originating MLS: Suncoast Tampa
Facts & features
Interior
Bedrooms & bathrooms
- Bedrooms: 2
- Bathrooms: 2
- Full bathrooms: 2
Rooms
- Room types: Den/Library/Office, Family Room, Dining Room, Utility Room
Primary bedroom
- Features: En Suite Bathroom, Granite Counters, Shower No Tub, Walk-In Closet(s)
- Level: First
- Area: 196 Square Feet
- Dimensions: 14x14
Bedroom 2
- Features: Built-in Closet
- Level: First
- Area: 143 Square Feet
- Dimensions: 13x11
Den
- Level: First
- Area: 121 Square Feet
- Dimensions: 11x11
Kitchen
- Level: First
- Area: 165 Square Feet
- Dimensions: 11x15
Living room
- Level: First
- Area: 392 Square Feet
- Dimensions: 28x14
Heating
- Central, Natural Gas
Cooling
- Central Air
Appliances
- Included: Dishwasher, Disposal, Dryer, Gas Water Heater, Microwave, Range, Refrigerator, Washer
- Laundry: Laundry Closet
Features
- Ceiling Fan(s), Coffered Ceiling(s), Eating Space In Kitchen, High Ceilings, Kitchen/Family Room Combo, Open Floorplan, Primary Bedroom Main Floor, Solid Surface Counters, Solid Wood Cabinets, Split Bedroom, Stone Counters, Walk-In Closet(s)
- Flooring: Ceramic Tile, Luxury Vinyl
- Doors: Sliding Doors
- Windows: Shutters, Window Treatments
- Has fireplace: No
- Common walls with other units/homes: End Unit
Interior area
- Total structure area: 2,211
- Total interior livable area: 1,629 sqft
Property
Parking
- Total spaces: 2
- Parking features: Garage - Attached
- Attached garage spaces: 2
Features
- Levels: One
- Stories: 1
- Patio & porch: Covered, Enclosed, Front Porch, Rear Porch, Screened
- Exterior features: Irrigation System, Lighting, Sidewalk
- Has view: Yes
- View description: Trees/Woods
Lot
- Size: 5,381 Square Feet
- Features: In County, Landscaped, Near Public Transit, Sidewalk
Details
- Parcel number: 182626010.0003.00027.0
- Zoning: MPUD
- Special conditions: None
Construction
Type & style
- Home type: SingleFamily
- Property subtype: Villa
Materials
- Block, Stucco
- Foundation: Block
- Roof: Shingle
Condition
- New construction: No
- Year built: 2011
Utilities & green energy
- Sewer: Public Sewer
- Water: Public
- Utilities for property: BB/HS Internet Available, Cable Connected, Electricity Available, Natural Gas Connected
Community & HOA
Community
- Features: Deed Restrictions, Gated Community - No Guard, Golf Carts OK, Park, Pool, Sidewalks
- Security: Gated Community, Security System
- Pet fee: $0 monthly
- Subdivision: DEVONWOOD RESIDENTIAL
HOA
- Has HOA: Yes
- Services included: Cable TV, Community Pool, Internet, Maintenance Structure, Maintenance Grounds, Pool Maintenance, Private Road
- HOA fee: $330 monthly
- HOA name: GreenAcre Properties / Samantha Morfa
- HOA phone: 813-936-4167
Location
- Region: Land O Lakes
Financial & listing details
- Price per square foot: $229/sqft
- Tax assessed value: $314,313
- Annual tax amount: $3,838
- Date on market: 7/16/2025
- Cumulative days on market: 44 days
- Listing terms: Cash,Conventional,FHA,VA Loan
- Ownership: Fee Simple
- Total actual rent: 0
- Electric utility on property: Yes
- Road surface type: Paved, Asphalt
Price history
| Date | Event | Price |
|---|---|---|
| 9/30/2025 | Sold | $373,000-4.3%$229/sqft |
Source:  Stellar MLS #TB8407334 Report a problem Stellar MLS #TB8407334 Report a problem | ||
| 8/30/2025 | Pending sale | $389,900$239/sqft |
Source: Stellar MLS #TB8407334 Report a problem | ||
| 8/2/2025 | Price change | $389,900-2.5%$239/sqft |
Source: Stellar MLS #TB8407334 Report a problem | ||
| 7/16/2025 | Listed for sale | $399,900-2.3%$245/sqft |
Source: Stellar MLS #TB8407334 Report a problem | ||
| 4/17/2023 | Sold | $409,500$251/sqft |
Source: Public Record Report a problem | ||
| 3/6/2023 | Pending sale | $409,500$251/sqft |
Source: Stellar MLS #U8180704 Report a problem | ||
| 2/22/2023 | Price change | $409,500-1.3%$251/sqft |
Source: Stellar MLS #U8180704 Report a problem | ||
| 2/13/2023 | Price change | $415,000-0.4%$255/sqft |
Source: Stellar MLS #U8180704 Report a problem | ||
| 12/31/2022 | Price change | $416,750-0.1%$256/sqft |
Source: Stellar MLS #U8180704 Report a problem | ||
| 12/17/2022 | Price change | $417,000-0.6%$256/sqft |
Source: Stellar MLS #U8180704 Report a problem | ||
| 10/28/2022 | Listed for sale | $419,500+4.9%$258/sqft |
Source: Stellar MLS #U8180704 Report a problem | ||
| 7/25/2022 | Sold | $400,000+0%$246/sqft |
Source: Public Record Report a problem | ||
| 6/9/2022 | Pending sale | $399,900$245/sqft |
Source: Stellar MLS #U8164968 Report a problem | ||
| 6/3/2022 | Listed for sale | $399,900+128.5%$245/sqft |
Source: Stellar MLS #U8164968 Report a problem | ||
| 2/17/2012 | Sold | $175,000$107/sqft |
Source: Stellar MLS #T2489818 Report a problem | ||
Public tax history
| Year | Property taxes | Tax assessment |
|---|---|---|
| 2025 | $3,934 +2.5% | $262,650 +2.9% |
| 2024 | $3,838 -34.3% | $255,248 -23.5% |
| 2023 | $5,838 +36.9% | $333,721 +16.4% |
| 2022 | $4,263 +14.6% | $286,738 +29.1% |
| 2021 | $3,721 +8.5% | $222,106 +8.8% |
| 2020 | $3,431 -2.1% | $204,149 -1.3% |
| 2019 | $3,504 | $206,904 +2.4% |
| 2018 | $3,504 +2.1% | $201,981 +6% |
| 2017 | $3,430 +3.8% | $190,561 +2.2% |
| 2016 | $3,305 -3% | $186,541 -3% |
| 2015 | $3,407 +6.2% | $192,248 +4.3% |
| 2014 | $3,207 | $184,236 +7.3% |
| 2013 | -- | $171,746 +4.8% |
| 2012 | -- | $163,927 +859.6% |
| 2011 | -- | $17,083 |
| 2010 | -- | $17,083 -29.1% |
| 2009 | -- | $24,080 -17.1% |
| 2008 | -- | $29,061 +118.1% |
| 2007 | -- | $13,325 |
Find assessor info on the county website
Neighborhood: Devonwood Residential
Nearby homes
- $386,500-- bd2 ba1.7k sqft20817 Amanda Oak Ct, Land O Lakes, FL 34638Off Market
- $429,8003 bd2 ba2k sqft20825 Amanda Oak Ct, Land O Lakes, FL 34638Off Market
- $367,600-- bd2 ba1.6k sqft20813 Amanda Oak Ct, Land O Lakes, FL 34638Off Market
- $416,1003 bd2 ba1.7k sqft20829 Amanda Oak Ct, Land O Lakes, FL 34638Off Market
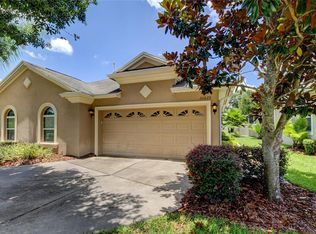
- $410,000-- bd2 ba1.7k sqft20833 Amanda Oak Ct, Land O Lakes, FL 34638Off Market
- $407,300-- bd2 ba1.8k sqft20809 Amanda Oak Ct, Land O Lakes, FL 34638Off Market
- $346,200-- bd2 ba1.4k sqft20805 Amanda Oak Ct, Land O Lakes, FL 34638Off Market
- $371,0002 bd2 ba1.6k sqft20837 Amanda Oak Ct, Land O Lakes, FL 34638Sold
Nearby schools
GreatSchools rating
- 7/10Oakstead Elementary SchoolGrades: PK-5Distance: 1.6 mi
- 7/10Charles S. Rushe Middle SchoolGrades: 6-8Distance: 2.3 mi
- 7/10Sunlake High SchoolGrades: 9-12Distance: 2.4 mi
Schools provided by the listing agent
- Elementary: Oakstead Elementary-PO
- Middle: Charles S. Rushe Middle-PO
- High: Sunlake High School-PO
Source: Stellar MLS. This data may not be complete. We recommend contacting the local school district to confirm school assignments for this home.
Get a cash offer in 3 minutes
Find out how much your home could sell for in as little as 3 minutes with a no-obligation cash offer.
Estimated market value
$364,500
Get a cash offer in 3 minutes
Find out how much your home could sell for in as little as 3 minutes with a no-obligation cash offer.
Estimated market value
$364,500
- Florida
- Pasco County
- Land O Lakes
- 34638
- Devonwood Residential
- 20821 AMANDA OAK COURT
Nearby cities
Nearby neighborhoods
Nearby zip codes
Other Land O Lakes Topics
