Escape to this tranquil countryside retreat! Nestled on a generous 5-acre lot, this ranch-style home has fully finished basement, two outbuildings, geothermal heating/cooling and more. Step inside to discover a bright and airy living space, complete with a cozy living room ideal for relaxing evenings or entertaining guests. Adjacent to the living area, a sunroom bathes the interior in natural light, creating a serene oasis for quiet reflection or enjoying your morning coffee.
Need space for guests or a growing family? No problem! The basement also features 1 non-conforming bedroom, 3/4 bathroom and bonus 2nd kitchen area. Not to mention the large family room, this space offers flexibility for everyone's needs.
Outside, the expansive grounds provide endless opportunities for outdoor recreation and relaxation. Two outbuildings offer ample storage space for all your tools and equipment, with one boasting a convenient propane heater and central a/c for year-round usability. Don't miss this perfect blend of indoor luxury and outdoor charm – schedule your viewing today!
Sold
Price Unknown
20821 NE 157th St, Kearney, MO 64060
3beds
2,830sqft
Single Family Residence
Built in 1978
5.39 Acres Lot
$563,500 Zestimate®
$--/sqft
$2,775 Estimated rent
Home value
$563,500
$530,000 - $597,000
$2,775/mo
Zestimate® history
Owner options
List your home for rent
$2,775/mo
Rent Zestimate®
Find your next renter with Zillow Rental Manager. Plus, with online applications, you can quickly screen prospective tenants – for free.
$2,775/mo
Rent Zestimate®
Refinance and save
Refinancing to a lower rate could help reduce your monthly payments and save thousands over the life of the loan.
Explore your selling options
Work with a Zillow partner agent
Leverage their expertise and Zillow's premium Showcase listings to get your home seen by more buyers.
Get startedList with your own agent
Get your home in front of millions of buyers by listing it on Zillow.
Learn how to do itSell it yourself
Take full control of how buyers see your home on Zillow by listing For Sale by Owner (FSBO).
List your homeWhat's special
Ranch - style homeExpansive groundsAmple storage spaceIndoor luxuryNatural lightLarge family room
Zillow last checked:
Listing updated:
Listed by:
Stephanie DePrenger 816-520-8294,
ReeceNichols-KCN,
Veronica Mckinney 816-835-8144,
ReeceNichols-KCN
Bought with:
Sharp Homes Team
EXP Realty LLC
Source: Heartland MLS as distributed by MLS GRID,MLS#: 2491773
Facts & features
Interior
Bedrooms & bathrooms
- Bedrooms: 3
- Bathrooms: 3
- Full bathrooms: 3
Primary bedroom
- Features: All Carpet, Ceiling Fan(s)
- Level: Main
- Dimensions: 16 x 13
Bedroom 1
- Features: All Carpet
- Level: Main
- Dimensions: 9 x 10
Bedroom 2
- Features: All Carpet, Ceiling Fan(s)
- Level: Main
- Dimensions: 9 x 15
Primary bathroom
- Features: Shower Only
- Level: Main
- Dimensions: 4 x 12
Bathroom 1
- Features: Shower Over Tub
- Level: Main
- Dimensions: 8 x 9
Bathroom 2
- Features: Shower Only
- Level: Basement
- Dimensions: 4 x 8
Bathroom 4
- Features: All Carpet
- Level: Basement
- Dimensions: 10 x 13
Enclosed porch
- Features: All Carpet
- Level: Main
- Dimensions: 16 x 15
Kitchen
- Level: Main
- Dimensions: 7 x 8
Kitchen 2nd
- Features: Linoleum
- Level: Basement
- Dimensions: 14 x 13
Other
- Features: All Carpet, Ceiling Fan(s)
- Level: Basement
- Dimensions: 24 x 21
Living room
- Features: Carpet, Ceiling Fan(s), Fireplace
- Level: Main
- Dimensions: 15 x 21
Heating
- Heat Pump
Cooling
- Heat Pump
Appliances
- Included: Dishwasher, Microwave, Water Softener
- Laundry: Main Level, Off The Kitchen
Features
- Flooring: Carpet, Tile, Vinyl
- Basement: Finished,Sump Pump,Walk-Out Access
- Number of fireplaces: 2
- Fireplace features: Basement, Living Room
Interior area
- Total structure area: 2,830
- Total interior livable area: 2,830 sqft
- Finished area above ground: 1,422
- Finished area below ground: 1,408
Property
Parking
- Total spaces: 2
- Parking features: Attached, Garage Door Opener, Garage Faces Side
- Attached garage spaces: 2
Features
- Patio & porch: Screened
Lot
- Size: 5.39 Acres
- Features: Acreage
Details
- Additional structures: Outbuilding
- Parcel number: 079020001006.00
Construction
Type & style
- Home type: SingleFamily
- Architectural style: Traditional
- Property subtype: Single Family Residence
Materials
- Brick Veneer, Metal Siding
- Roof: Composition
Condition
- Year built: 1978
Utilities & green energy
- Sewer: Septic Tank
- Water: Public
Community & HOA
Community
- Subdivision: Other
HOA
- Has HOA: No
Location
- Region: Kearney
Financial & listing details
- Tax assessed value: $58,410
- Annual tax amount: $2,891
- Date on market: 6/4/2024
- Listing terms: Cash,Conventional,FHA,VA Loan
- Ownership: Private
- Road surface type: Paved
Price history
| Date | Event | Price |
|---|---|---|
| 7/23/2024 | Sold | -- |
Source:  Heartland MLS as distributed by MLS GRID #2491773 Report a problem Heartland MLS as distributed by MLS GRID #2491773 Report a problem | ||
| 6/10/2024 | Pending sale | $499,500$177/sqft |
Source: Heartland MLS as distributed by MLS GRID #2491773 Report a problem | ||
| 6/4/2024 | Listed for sale | $499,500$177/sqft |
Source: Heartland MLS as distributed by MLS GRID #2491773 Report a problem | ||
| 8/21/2020 | Sold | -- |
Source: Agent Provided Report a problem | ||
Public tax history
| Year | Property taxes | Tax assessment |
|---|---|---|
| 2025 | $3,529 +21.6% | $58,410 +27.3% |
| 2024 | $2,902 +0.4% | $45,870 |
| 2023 | $2,891 +18% | $45,870 +21.9% |
| 2022 | $2,450 +2.2% | $37,640 |
| 2021 | $2,397 +0.8% | $37,640 +10.9% |
| 2020 | $2,379 | $33,930 0% |
| 2019 | $2,379 +0.6% | $33,934 +4.1% |
| 2018 | $2,365 +1.8% | $32,590 |
| 2017 | $2,322 | $32,590 |
| 2016 | $2,322 | $32,590 |
| 2015 | $2,322 0% | $32,590 +2.8% |
| 2014 | $2,323 | $31,710 |
| 2013 | -- | $31,710 |
| 2012 | -- | $31,710 |
| 2011 | -- | $31,710 -8.7% |
| 2010 | -- | $34,750 |
| 2009 | -- | $34,750 +2.3% |
| 2007 | -- | $33,960 +3% |
| 2006 | -- | $32,970 |
| 2005 | $2,000 | $32,970 +7.2% |
| 2004 | -- | $30,750 |
| 2003 | -- | $30,750 +11% |
| 2002 | -- | $27,710 +17.3% |
| 2001 | -- | $23,620 |
Find assessor info on the county website
Neighborhood: 64060
Nearby homes
- $448,2004 bd3 ba1.6k sqft20801 NE 157th St, Kearney, MO 64060Off Market
- $449,8003 bd2 ba1.6k sqft21003 NE 157th St, Kearney, MO 64060Off Market
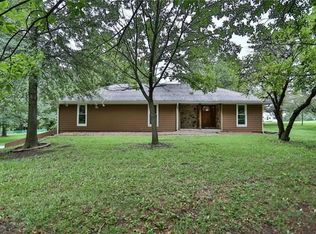
- $--5.3 AcresNE 157th St, Kearney, MO 64060Sold
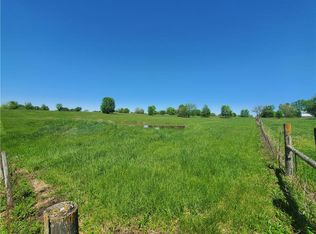
- $4,6005 Acres20820 NE 157th St, Kearney, MO 64060Off Market
- $502,5003 bd2 ba2k sqft20609 NE 157th St, Kearney, MO 64060Off Market
- $472,4003 bd2 ba2.1k sqft21021 NE 157th St, Kearney, MO 64060Off Market
- $4,600-- bd-- ba-- sqft20808 NE 157th St, Kearney, MO 64060Off Market
- $--4 bd4 ba4.6k sqft20610 NE 157th St, Kearney, MO 64060Sold
Nearby schools
GreatSchools rating
- 10/10Southview Elementary SchoolGrades: K-5Distance: 2.1 mi
- 8/10Kearney Middle SchoolGrades: 6-7Distance: 1.9 mi
- 9/10Kearney High SchoolGrades: 10-12Distance: 2.1 mi
Get a cash offer in 3 minutes
Find out how much your home could sell for in as little as 3 minutes with a no-obligation cash offer.
Estimated market value
$563,500
Get a cash offer in 3 minutes
Find out how much your home could sell for in as little as 3 minutes with a no-obligation cash offer.
Estimated market value
$563,500
- Missouri
- Clay County
- Kearney
- 64060
- 20821 NE 157th St
Nearby cities
Nearby zip codes
Other Kearney Topics
