NEW PRICING ON THIS AWESOME HOME! GREAT INCRENTIVES TOO!
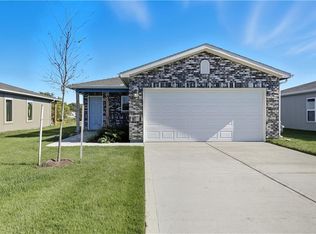
The Keswick | 3 Bedrooms • 2 Baths • Single-Level Living • Move-In Ready
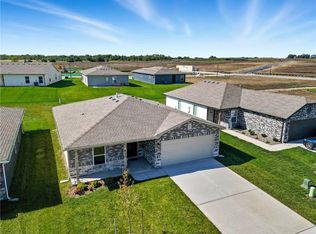
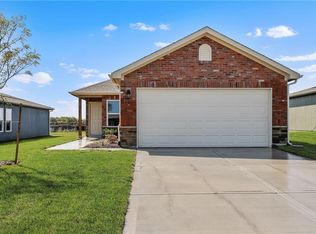
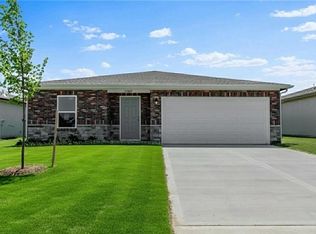
Welcome home to The Keswick—a stylish, thoughtfully designed 3-bedroom, 2-bath ranch that delivers modern comfort, smart design, and outstanding value. Perfect for buyers ready to trade apartment living for a place that truly feels like home, this beauty is located in a fast-growing, highly desirable new-home community—without the luxury price tag.
Step inside to an open-concept layout flooded with natural light, ideal for both everyday living and effortless entertaining. The modern kitchen is a showstopper, featuring sleek cabinetry, stainless steel appliances, and a seamless connection to the living and dining spaces—so no one ever feels left out of the conversation.
The spacious primary suite offers a peaceful retreat with a walk-in closet and private en-suite bath. Two additional bedrooms provide endless versatility—perfect for guests, a home office, nursery, or flex space to fit your lifestyle. Fridge, Blinds and complimentary fence!!!
Enjoy the simplicity of single-level living, a 2-car garage, and low-maintenance landscaping designed for stress-free living. Conveniently located just minutes from downtown Gardner, with easy access to highways, schools, shopping, dining, and daily essentials, everything you need is right at your fingertips.
Bonus: Exclusive builder incentives may be available when financing through Lennar Mortgage, the preferred lender—potentially including closing cost assistance or below-market interest rates (with qualification).
Opportunities like this don’t last.
Schedule your private tour today and make The Keswick yours!
Sold
Zillow last checked:
Listing updated:
Bought with:
Doug Bowes, BR00036459
Keller Williams Realty Partners Inc.
Source: Heartland MLS as distributed by MLS GRID,MLS#: 2578497
Price history
| Date | Event | Price |
|---|---|---|
| 4/14/2026 | Sold | -- |
Source:  Heartland MLS as distributed by MLS GRID #2578497 Report a problem Heartland MLS as distributed by MLS GRID #2578497 Report a problem | ||
| 3/13/2026 | Pending sale | $266,500-0.7%$254/sqft |
Source: Heartland MLS as distributed by MLS GRID #2578497 Report a problem | ||
| 3/12/2026 | Price change | $268,425+1.2%$255/sqft |
Source: Rausch Coleman Homes Report a problem | ||
| 3/11/2026 | Price change | $265,225-0.2%$252/sqft |
Source: Rausch Coleman Homes Report a problem | ||
| 3/5/2026 | Price change | $265,775-0.3%$253/sqft |
Source: Rausch Coleman Homes Report a problem | ||
| 3/4/2026 | Price change | $266,500+0.8%$254/sqft |
Source: Heartland MLS as distributed by MLS GRID #2578497 Report a problem | ||
| 2/20/2026 | Price change | $264,275-0.3%$251/sqft |
Source: Rausch Coleman Homes Report a problem | ||
| 2/9/2026 | Price change | $265,000-3.3%$252/sqft |
Source: Heartland MLS as distributed by MLS GRID #2578497 Report a problem | ||
| 1/27/2026 | Price change | $273,990-1.1%$261/sqft |
Source: Heartland MLS as distributed by MLS GRID #2578497 Report a problem | ||
| 12/3/2025 | Price change | $276,990+0.7%$264/sqft |
Source: Heartland MLS as distributed by MLS GRID #2578497 Report a problem | ||
| 10/9/2025 | Price change | $274,990-1.8%$262/sqft |
Source: Rausch Coleman Homes Report a problem | ||
| 7/8/2025 | Price change | $279,990-0.5%$266/sqft |
Source: Rausch Coleman Homes Report a problem | ||
| 6/17/2025 | Price change | $281,485+0.9%$268/sqft |
Source: Heartland MLS as distributed by MLS GRID #2545603 Report a problem | ||
| 4/10/2025 | Price change | $278,985+0.9%$265/sqft |
Source: Rausch Coleman Homes Report a problem | ||
| 3/6/2025 | Price change | $276,485+0.3%$263/sqft |
Source: Rausch Coleman Homes Report a problem | ||
| 3/1/2025 | Price change | $275,760+0.9%$262/sqft |
Source: Rausch Coleman Homes Report a problem | ||
| 2/1/2025 | Price change | $273,260+0%$260/sqft |
Source: Rausch Coleman Homes Report a problem | ||
| 1/18/2025 | Listed for sale | $273,160$260/sqft |
Source: Rausch Coleman Homes Report a problem | ||
Get a cash offer in 3 minutes
Find out how much your home could sell for in as little as 3 minutes with a no-obligation cash offer.
Estimated market value
$268,000
