Live the Resort Lifestyle – Every Day! MOTIVATED SELLER!! Welcome to your dream escape in the award-winning Plantation Lakes Golf & Country Club, where luxury meets leisure. This beautifully maintained, move-in ready Townhome offers 3 spacious bedrooms, 2 full baths, and 2 half baths—the perfect blend of comfort and sophistication. Step inside to discover an open-concept main floor that seamlessly connects the modern kitchen, sunlit dining area, and inviting living room—all opening onto a private deck with breathtaking panoramic views of the 2nd hole on the Jack Nicklaus-designed golf course. Whether you're sipping morning coffee or entertaining guests, the backdrop is always spectacular. Upstairs, retreat to a serene primary suite with sweeping golf course views, a generous walk-in closet, and a spa-like bathroom featuring a soaking tub, separate shower, and dual vanities. Two additional bedrooms and a full bath provide plenty of space for family or guests, with a convenient laundry area just down the hall. The lower level adds even more versatility with a full living area, half bath, and walk-out access to a backyard oasis overlooking a tranquil pond and the lush fairway—perfect for relaxing or hosting weekend gatherings. This home was gently used as a summer vacation getaway, making it feel almost like new. Enjoy energy efficiency with a tankless water heater, and peace of mind with a home warranty included. Partially furnished for your convenience—just bring your suitcase and start living the lifestyle you've always imagined.
Sold for $325,000
$325,000
20822 Brunswick Ln, Millsboro, DE 19966
3beds
2,100sqft
Townhouse
Built in 2015
1,742 Square Feet Lot
$322,800 Zestimate®
$155/sqft
$2,366 Estimated rent
Home value
$322,800
$300,000 - $345,000
$2,366/mo
Zestimate® history
Owner options
List your home for rent
$2,366/mo
Rent Zestimate®
Find your next renter with Zillow Rental Manager. Plus, with online applications, you can quickly screen prospective tenants – for free.
$2,366/mo
Rent Zestimate®
Refinance and save
$1,643/mo
Est. payment
Refinancing to a lower rate could help reduce your monthly payments and save thousands over the life of the loan.
$1,643/mo
Est. payment
Explore your selling options
Work with a Zillow partner agent
Leverage their expertise and Zillow's premium Showcase listings to get your home seen by more buyers.
Get startedList with your own agent
Get your home in front of millions of buyers by listing it on Zillow.
Learn how to do itSell it yourself
Take full control of how buyers see your home on Zillow by listing For Sale by Owner (FSBO).
List your homeWhat's special
Sweeping golf course viewsOpen-concept main floorSerene primary suiteSunlit dining areaSpa-like bathroomWalk-in closetModern kitchen
Zillow last checked:
Listing updated:
Listed by:
TERESA MARSULA 410-726-9107,
Long & Foster Real Estate, Inc.,
Co-Listing Agent: Roy L Davis 302-383-5971,
Long & Foster Real Estate, Inc.
Bought with:
Emme King, RS0009539
Long & Foster Real Estate, Inc.
Source: Bright MLS,MLS#: DESU2084908
Facts & features
Interior
Bedrooms & bathrooms
- Bedrooms: 3
- Bathrooms: 4
- Full bathrooms: 2
- 1/2 bathrooms: 2
- Main level bathrooms: 1
Rooms
- Room types: Living Room, Kitchen, Family Room, Laundry
Family room
- Level: Main
Kitchen
- Level: Upper
Laundry
- Level: Upper
Living room
- Level: Upper
Heating
- Forced Air, Natural Gas, Electric
Cooling
- Central Air, Electric
Appliances
- Included: Microwave, Dishwasher, Disposal, Dryer, Ice Maker, Self Cleaning Oven, Oven/Range - Gas, Refrigerator, Stainless Steel Appliance(s), Tankless Water Heater
- Laundry: Upper Level, Laundry Room
Features
- Bathroom - Tub Shower, Bathroom - Walk-In Shower, Breakfast Area, Ceiling Fan(s), Combination Kitchen/Dining, Combination Dining/Living, Open Floorplan, Eat-in Kitchen, Kitchen Island, Pantry, Recessed Lighting, Walk-In Closet(s), Dry Wall, Cathedral Ceiling(s)
- Flooring: Carpet, Ceramic Tile, Hardwood, Wood
- Doors: Insulated, Sliding Glass, Storm Door(s)
- Windows: Double Hung, Screens
- Has basement: No
- Has fireplace: No
Interior area
- Total structure area: 2,100
- Total interior livable area: 2,100 sqft
- Finished area above ground: 2,100
- Finished area below ground: 0
Property
Parking
- Total spaces: 4
- Parking features: Garage Door Opener, Garage Faces Front, Inside Entrance, Concrete, Attached, Driveway, Off Site
- Attached garage spaces: 2
- Uncovered spaces: 2
Accessibility
- Accessibility features: Accessible Doors
Features
- Levels: Three
- Stories: 3
- Patio & porch: Deck, Porch
- Exterior features: Sidewalks
- Pool features: Community
- Has view: Yes
- View description: Golf Course
Lot
- Size: 1,742 Square Feet
- Dimensions: 22.00 x 95.00
Details
- Additional structures: Above Grade, Below Grade
- Parcel number: 13316.001331.00
- Zoning: TN
- Special conditions: Standard
Construction
Type & style
- Home type: Townhouse
- Architectural style: Traditional
- Property subtype: Townhouse
Materials
- Frame, Brick, Vinyl Siding
- Foundation: Slab
- Roof: Architectural Shingle
Condition
- Excellent
- New construction: No
- Year built: 2015
Utilities & green energy
- Electric: 200+ Amp Service
- Sewer: Public Sewer
- Water: Public
- Utilities for property: Cable Connected, Electricity Available, Natural Gas Available, Cable
Community & HOA
Community
- Security: Smoke Detector(s)
- Subdivision: Plantation Lakes
HOA
- Has HOA: Yes
- Amenities included: Bar/Lounge, Clubhouse, Community Center, Fitness Center, Game Room, Golf Course Membership Available, Jogging Path, Picnic Area, Pool, Tennis Court(s)
- HOA fee: $180 monthly
- HOA name: ICON PROPERTY MANAGEMENT
Location
- Region: Millsboro
Financial & listing details
- Price per square foot: $155/sqft
- Tax assessed value: $276,500
- Annual tax amount: $1,275
- Date on market: 5/1/2025
- Listing agreement: Exclusive Right To Sell
- Listing terms: Cash,Conventional,VA Loan
- Inclusions: Furniture
- Ownership: Fee Simple
Price history
| Date | Event | Price |
|---|---|---|
| 1/16/2026 | Sold | $325,000-1.5%$155/sqft |
Source:  Bright MLS #DESU2084908 Report a problem Bright MLS #DESU2084908 Report a problem | ||
| 12/14/2025 | Contingent | $329,900$157/sqft |
Source: Bright MLS #DESU2084908 Report a problem | ||
| 11/30/2025 | Price change | $329,900-1.5%$157/sqft |
Source: Bright MLS #DESU2084908 Report a problem | ||
| 10/23/2025 | Listed for sale | $335,000$160/sqft |
Source: Bright MLS #DESU2084908 Report a problem | ||
| 10/22/2025 | Contingent | $335,000$160/sqft |
Source: Bright MLS #DESU2084908 Report a problem | ||
| 9/23/2025 | Price change | $335,000-1.5%$160/sqft |
Source: Bright MLS #DESU2084908 Report a problem | ||
| 6/28/2025 | Price change | $340,000-2.8%$162/sqft |
Source: Bright MLS #DESU2084908 Report a problem | ||
| 5/1/2025 | Listed for sale | $349,900$167/sqft |
Source: Bright MLS #DESU2084908 Report a problem | ||
Public tax history
| Year | Property taxes | Tax assessment |
|---|---|---|
| 2025 | $591 -54.2% | $138,250 +343.1% |
| 2024 | $1,290 +0.1% | $31,200 |
| 2023 | $1,289 +1.6% | $31,200 |
| 2022 | $1,268 +3.1% | $31,200 |
| 2021 | $1,230 +4.8% | $31,200 |
| 2020 | $1,174 | $31,200 |
| 2019 | $1,174 +0.4% | $31,200 |
| 2018 | $1,168 -1% | $31,200 |
| 2017 | $1,180 -0.8% | $31,200 +3% |
| 2016 | $1,189 +1273.8% | $30,300 +1112% |
| 2015 | $87 | $2,500 |
Find assessor info on the county website
Neighborhood: 19966
Nearby homes
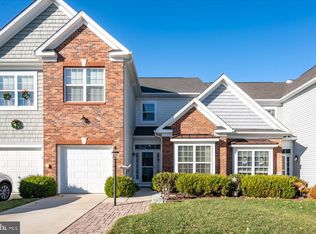
- $359,9003 bd3 ba2.7k sqft20823 Brunswick Ln, Millsboro, DE 19966Sold
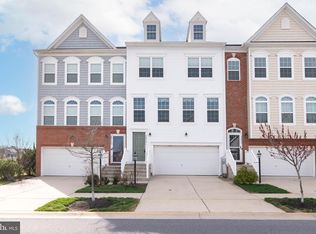
- $315,0003 bd4 ba2.2k sqft20830 Brunswick Ln, Millsboro, DE 19966Sold
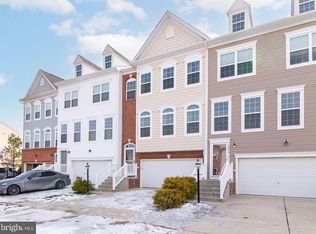
- $334,9004 bd4 ba2.2k sqft20826 Brunswick Ln, Millsboro, DE 19966Sold
- $304,7003 bd4 ba2.1k sqft20824 Brunswick Ln., Millsboro, DE 19966Off Market
- $370,0003 bd-- ba2.6k sqft20827 Brunswick Ln, Millsboro, DE 19966Off Market
- $380,6003 bd-- ba2.6k sqft20829 Brunswick Ln, Millsboro, DE 19966Off Market
- $369,5003 bd3 ba2.7k sqft20821 Brunswick Ln, Millsboro, DE 19966For Sale
- $304,6003 bd4 ba2.1k sqft20824 Brunswick Ln, Millsboro, DE 19966Off Market
Nearby schools
GreatSchools rating
- 6/10East Millsboro Elementary SchoolGrades: K-5Distance: 1.9 mi
- 4/10Millsboro Middle SchoolGrades: 6-8Distance: 1.4 mi
- 3/10Sussex Central High SchoolGrades: 9-12Distance: 2.8 mi
Schools provided by the listing agent
- District: Indian River
Source: Bright MLS. This data may not be complete. We recommend contacting the local school district to confirm school assignments for this home.


Get pre-qualified for a loan
At Zillow Home Loans, we can pre-qualify you in as little as 5 minutes with no impact to your credit score.An equal housing lender. NMLS #10287.
Sell for more on Zillow
Get a Zillow Showcase℠ listing at no additional cost and you could sell for .
$322,800
2% more
+$6,456
With Zillow Showcase(estimated)
$329,256
- Delaware
- Sussex County
- Millsboro
- 19966
- 20822 Brunswick Ln
Nearby cities
Nearby zip codes
Other Millsboro Topics
