Skip main navigation
Off market
Street View
  • $355,000

    20822 S Hickory Creek Pl, Frankfort, IL 60423

    4beds
    1,377sqft
    SingleFamily
    Built in 1984
    7,334 Square Feet Lot
    $355,000 Zestimate®
    $258/sqft
    $3,009 Estimated rent

    Home value

    $355,000

    $337,000 - $373,000

    $3,009/mo

    Zestimate® history
    Loading
    Loading...

    Owner options

    List your home for rent

    $3,009/mo

    Rent Zestimate®

    Find your next renter with Zillow Rental Manager. Plus, with online applications, you can quickly screen prospective tenants – for free.

    Learn more

    $3,009/mo

    Rent Zestimate®

    Refinance and save

    $2,591/mo

    Est. payment

    Refinancing to a lower rate could help reduce your monthly payments and save thousands over the life of the loan.

    See today's rates

    $2,591/mo

    Est. payment

    Explore your selling options

    Work with a Zillow partner agent

    Leverage their expertise and Zillow's premium Showcase listings to get your home seen by more buyers.

    Get started

    List with your own agent

    Get your home in front of millions of buyers by listing it on Zillow.

    Learn how to do it

    Sell it yourself

    Take full control of how buyers see your home on Zillow by listing For Sale by Owner (FSBO).

    List your home

    What's special

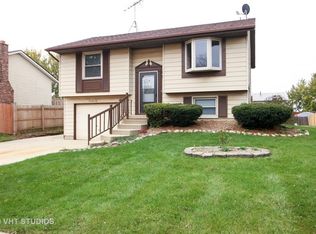
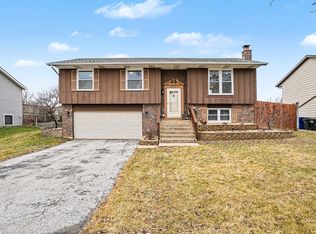
    Split level with a two car garage that was converted into an apartment including its own entrance, living room, & full kitchen. This space can be used as a rental or a luxury master suite. New roof, siding, and fence in 2021. The front yard includes custom landscaping and lighting along with a garden and peach tree. The backyard includes a 20x23’ brick covered patio, above ground pool with wrap around deck and pergola, hot tub that fits 6 people, kids area (swing set, treehouse, and trampoline), and built in grill. The patio has a transparent gable roof that provides coverage from the elements while still providing that outside feeling. It also includes a built-in stone gas fire pit, 52” ceiling fan, outlets for TV’s, and ample space for seating/entertaining. The pool is 12x24’ with a new under pad, liner, skimmer, and light installed this year. The hot tub main pump was replaced this year also. The inside has been completely redone. The kitchen includes 48” tall wall cabinets providing lots of storage space, stainless steel appliances, and quartz countertops. The flooring in all the bedrooms was upgraded to luxury laminate this year. Among all the updates, a large wood plank accent wall was added with a mirroring wood plank recessed electric fireplace. The windows and doors were also replaced in 2009 with a transferable lifetime warranty from Pella. This home is within walking distance of numerous parks, schools, and shops. This area is in the highly rated Lincoln-Way East school district. If you’re looking for an affordable home with all the luxuries, this is the place for you.

    This property is off market, which means it's not currently listed for sale or rent on Zillow. This may be different from what's available on other websites or public sources.

    Facts & features

    Interior

    Bedrooms & bathrooms
    • Bedrooms: 4
    • Bathrooms: 2
    • Full bathrooms: 2
    Heating
    • Forced air, Gas
    Cooling
    • Central
    Appliances
    • Included: Dishwasher, Dryer, Garbage disposal, Microwave, Range / Oven, Refrigerator
    Features
    • Flooring: Tile, Carpet, Laminate
    • Basement: Finished
    • Has fireplace: Yes
    Interior area
    • Total interior livable area: 1,377 sqft

    Property

    Parking
    • Total spaces: 2
    • Parking features: Off-street
    Features
    • Exterior features: Vinyl, Brick
    • Has spa: Yes
    • Has view: Yes
    • View description: None
    Lot
    • Size: 7,334 Square Feet
    Details
    • Parcel number: 1909242090060000

    Construction

    Type & style
    • Home type: SingleFamily
    Materials
    • Roof: Shake / Shingle
    Condition
    • Year built: 1984

    Community & HOA

    Location
    • Region: Frankfort

    Financial & listing details

    • Price per square foot: $258/sqft
    • Tax assessed value: $276,450
    • Annual tax amount: $7,098

    Price history

    DateEventPrice
    11/28/2022Sold$312,000-1%$227/sqft
    Source: MRED as distributed by MLS GRID #11651533 Report a problem
    10/15/2022Contingent$315,000$229/sqft
    Source: MRED as distributed by MLS GRID #11651533 Report a problem
    10/13/2022Listed for sale$315,000+75%$229/sqft
    Source: MRED as distributed by MLS GRID #11651533 Report a problem
    12/20/2013Sold$180,000$131/sqft
    Source: Public Record Report a problem

    Public tax history

    YearProperty taxesTax assessment
    2024$7,098 +3.9%$92,150 +12%
    2023$6,830 +8.5%$82,299 +9.8%
    2022$6,296 +6.9%$74,960 +6.9%
    2021$5,891 +1.7%$70,128 +2.9%
    2020$5,795 +3.5%$68,151 +2.8%
    2019$5,597 +3.9%$66,327 +3%
    2018$5,386 +2.2%$64,420 +2.4%
    2017$5,268 +3.3%$62,916 +3.6%
    2016$5,099 +3.9%$60,759 +0.2%
    2015$4,906 $60,619 +0.7%
    2014$4,906 +2.9%$60,198 -1.3%
    2013$4,770 +0.7%$60,978 -5%
    2012$4,738 +1.3%$64,188 -2.1%
    2011$4,677 +5.4%$65,566 -0.8%
    2010$4,438 +4.2%$66,062 -2.3%
    2009$4,261 -7.8%$67,651 -10%
    2008$4,623 $75,167 +2.5%
    2007-- $73,333 +33.7%
    2006$3,456 +6.1%$54,868 +8.4%
    2005$3,256 +9.9%$50,607 +8%
    2004$2,962 +2.3%$46,859 +5.1%
    2003$2,896 +8.4%$44,576 +9.7%
    2002$2,671 +7.6%$40,643 +1.9%
    2001$2,482 +2.4%$39,897 +1.3%
    2000$2,424 $39,404
    Find assessor info on the county website

    Neighborhood: Frankfort Square

    Nearby schools

    GreatSchools rating
    Get a cash offer in 3 minutes
    Find out how much your home could sell for in as little as 3 minutes with a no-obligation cash offer.
    Estimated market value
    $355,000
    Get a cash offer in 3 minutes
    Find out how much your home could sell for in as little as 3 minutes with a no-obligation cash offer.
    Estimated market value
    $355,000