Skip main navigation
Sold for $369,340
  • $369,340

    20822 Squirrel Ln, Seaford, DE 19973

    3beds
    1,670sqft
    Single Family Residence
    Built in 2020
    0.62 Acres Lot
    $374,400 Zestimate®
    $221/sqft
    $2,403 Estimated rent

    Home value

    $374,400

    $344,000 - $408,000

    $2,403/mo

    Zestimate® history
    Loading
    Loading...

    Owner options

    List your home for rent

    $2,403/mo

    Rent Zestimate®

    Find your next renter with Zillow Rental Manager. Plus, with online applications, you can quickly screen prospective tenants – for free.

    Learn more

    $2,403/mo

    Rent Zestimate®

    Refinance and save

    $2,416/mo

    Est. payment

    Refinancing to a lower rate could help reduce your monthly payments and save thousands over the life of the loan.

    See today's rates

    $2,416/mo

    Est. payment

    Explore your selling options

    Work with a Zillow partner agent

    Leverage their expertise and Zillow's premium Showcase listings to get your home seen by more buyers.

    Get started

    List with your own agent

    Get your home in front of millions of buyers by listing it on Zillow.

    Learn how to do it

    Sell it yourself

    Take full control of how buyers see your home on Zillow by listing For Sale by Owner (FSBO).

    List your home

    What's special

    Manicured lawnHeated jacuzzi spaAbove ground poolHuge master bedroomStainless steel appliancesTrex decking materialFrench doors
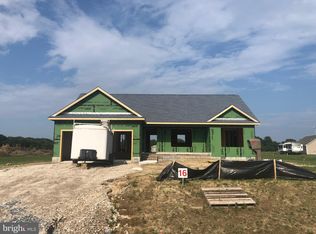
    NOW AT AN AMAZING LOW PRICE OF $385,000.00. THE OWNER HAS REDUCED THE PRICE ANOTHER $5,000 AND THAT EQUALS A DROP IN PRICE OF $30,000.00 SINCE AUGUST. THIS IS THE OWNERS LAST AND FINAL PRICE REDUCTION! THIS HOME IS IMMACULATE!!! OWNER SAYS TO SELL! Come see this meticulously cared for and beautifully decorated 3 bed 2 bath home located in the quiet and secluded community of Southpointe Crossing just south of Seaford Delaware. Coming up to the home you will notice the manicured lawn and beautifully landscaped front yard. The owners had irrigation installed in 11/2022. The back yard is fully enclosed with six foot tall white vinyl post and panels that was installed in 1/2023 for privacy and your enjoyment! You walk up towards the front door on the asphalt paved driveway and the sidewalk /porch had been sealed on top by Pinnacle Concrete. You enter through the front door and you enter into a spacious open floor plan. The living room, kitchen and dining room has a trey ceiling and the home has been beautifully decorated. The kitchen has granite countertops, stainless steel appliances, side by side refrigerator, electric range, microwave, dishwasher, easy close cabinet doors and vinyl plank flooring for easy cleaning. The huge master bedroom is spacious with a huge walk-in closet and and master bath. There are two bedrooms and bath on the other side of the house. There is a 20' x 20' spacious family room that was converted from a garage in 12/2022 large enough to entertain or let the kids have friends over. There are two French doors to access the outside from the family room. Exiting out the slider in the dining room to the back yard you step out to a 12'x 30' deck with a retractable awning, above ground pool with a 18' x 30' deck and a 10' x 10' lounge area off the pool deck that was installed in 10/2022 The deck and pool areas are all enclosed with white vinyl post and picket fencing with latched gates. All decking is the Trex decking material with worry free years of enjoyment! Also in the back yard is a 10' x 14' shed. The sellers have spared no expense and replaced all the standard ceiling fans and light fixtures with decorative new fixtures! Sellers have had the entire house painted in 5/2023 to give you worry free maintenance for years to come. Extra large attic storage space with access in the family room. So schedule your showing appointment today and see all the other extras included with this home before it is SOLD!

    Zillow last checked:

    Listing updated:

    Listed by:

    MICHAEL WEBSTER 302-536-1838,

    ARE PROS.

    Bought with:

    Harryson Domercant, RS0025996

    Myers Realty

    Source: Bright MLS,MLS#: DESU2049856MLS Logo

    Facts & features

    Interior

    Bedrooms & bathrooms
    • Bedrooms: 3
    • Bathrooms: 2
    • Full bathrooms: 2
    • Main level bathrooms: 2
    • Main level bedrooms: 3
    Basement
    • Area: 0
    Heating
    • Heat Pump, Electric
    Cooling
    • Heat Pump, Programmable Thermostat, Ceiling Fan(s), Zoned, Central Air, Electric
    Appliances
    • Included: Microwave, Dishwasher, Exhaust Fan, Ice Maker, Self Cleaning Oven, Oven/Range - Electric, Refrigerator, Stainless Steel Appliance(s), Water Heater, Electric Water Heater
    • Laundry: Common Area
    Features
    • Attic, Ceiling Fan(s), Combination Dining/Living, Open Floorplan, Kitchen Island, Pantry, Recessed Lighting, Bathroom - Stall Shower, Upgraded Countertops, Bathroom - Tub Shower, Walk-In Closet(s), Dry Wall
    • Flooring: Luxury Vinyl, Carpet
    • Doors: Insulated, Six Panel, Storm Door(s)
    • Windows: Double Hung, Double Pane Windows, Low Emissivity Windows, Screens, Vinyl Clad
    • Has basement: No
    • Has fireplace: No
    Interior area
    • Total structure area: 1,670
    • Total interior livable area: 1,670 sqft
    • Finished area above ground: 1,670
    • Finished area below ground: 0

    Property

    Parking
    • Total spaces: 6
    • Parking features: Asphalt, Driveway, Off Street, On Street
    • Uncovered spaces: 3
    Accessibility
    • Accessibility features: 2+ Access Exits, Doors - Swing In
    Features
    • Levels: One
    • Stories: 1
    • Patio & porch: Deck, Patio
    • Exterior features: Lighting, Rain Gutters, Lawn Sprinkler, Sidewalks, Awning(s)
    • Has private pool: Yes
    • Pool features: Above Ground, Fenced, Filtered, Permits, Private
    • Has spa: Yes
    • Spa features: Heated, Hot Tub
    • Fencing: Panel,Back Yard,Vinyl,Privacy
    • Has view: Yes
    • View description: Street, Panoramic
    • Frontage type: Road Frontage
    • Frontage length: Road Frontage: 111
    Lot
    • Size: 0.62 Acres
    • Dimensions: 110.00 x 175.00
    • Features: Cleared, Front Yard, Landscaped, Open Lot, No Thru Street, Rear Yard, Private, SideYard(s), Suburban
    Details
    • Additional structures: Above Grade, Below Grade, Outbuilding
    • Parcel number: 13206.00495.00
    • Zoning: AR-1
    • Zoning description: Agricultural Residential
    • Special conditions: Standard
    • Other equipment: None

    Construction

    Type & style
    • Home type: SingleFamily
    • Architectural style: Contemporary,Ranch/Rambler
    • Property subtype: Single Family Residence
    Materials
    • Block, Brick, CPVC/PVC, Frame, Stick Built, Vinyl Siding
    • Foundation: Block
    • Roof: Architectural Shingle
    Condition
    • Excellent
    • New construction: No
    • Year built: 2020

    Utilities & green energy

    • Electric: 200+ Amp Service
    • Sewer: Gravity Sept Fld
    • Water: Well
    • Utilities for property: Cable Connected, Phone

    Community & HOA

    Community
    • Security: Main Entrance Lock, Smoke Detector(s), Window Bars, Exterior Cameras, Monitored, Security System
    • Subdivision: Southpointe Crossing
    HOA
    • Has HOA: Yes
    • HOA fee: $300 annually
    Location
    • Region: Seaford

    Financial & listing details

    • Price per square foot: $221/sqft
    • Tax assessed value: $17,350
    • Annual tax amount: $867
    • Date on market: 10/13/2023
    • Listing agreement: Exclusive Right To Sell
    • Listing terms: Cash,Conventional,FHA,USDA Loan,VA Loan
    • Exclusions: Patio Furniture
    • Ownership: Fee Simple
    • Road surface type: Black Top

    Price history

    DateEventPrice
    12/27/2024Sold$369,340-4.1%$221/sqft
    Source: Bright MLS #DESU2049856 Report a problem
    11/27/2024Pending sale$385,000$231/sqft
    Source: Bright MLS #DESU2049856 Report a problem
    10/31/2024Price change$385,000-1.3%$231/sqft
    Source: Bright MLS #DESU2049856 Report a problem
    10/23/2024Price change$390,000-1.3%$234/sqft
    Source: Bright MLS #DESU2049856 Report a problem
    10/5/2024Listed for sale$395,000$237/sqft
    Source: Bright MLS #DESU2049856 Report a problem
    8/18/2024Pending sale$395,000$237/sqft
    Source: Bright MLS #DESU2049856 Report a problem
    8/6/2024Price change$395,000-4.8%$237/sqft
    Source: Bright MLS #DESU2049856 Report a problem
    6/11/2024Price change$415,000-2.4%$249/sqft
    Source: Bright MLS #DESU2049856 Report a problem
    4/20/2024Price change$425,000-3.4%$254/sqft
    Source: Bright MLS #DESU2049856 Report a problem
    4/3/2024Price change$440,000-3.3%$263/sqft
    Source: Bright MLS #DESU2049856 Report a problem
    3/29/2024Price change$455,000-2.2%$272/sqft
    Source: Bright MLS #DESU2049856 Report a problem
    3/25/2024Price change$465,000-2.1%$278/sqft
    Source: Bright MLS #DESU2049856 Report a problem
    1/30/2024Price change$475,000-3.1%$284/sqft
    Source: Bright MLS #DESU2049856 Report a problem
    1/8/2024Price change$490,000-3.9%$293/sqft
    Source: Bright MLS #DESU2049856 Report a problem
    12/21/2023Price change$510,000-7.3%$305/sqft
    Source: Bright MLS #DESU2049856 Report a problem
    12/7/2023Price change$550,000-3.5%$329/sqft
    Source: Bright MLS #DESU2049856 Report a problem
    11/15/2023Price change$570,000-2.6%$341/sqft
    Source: Bright MLS #DESU2049856 Report a problem
    11/2/2023Price change$585,000-2.5%$350/sqft
    Source: Bright MLS #DESU2049856 Report a problem
    10/13/2023Listed for sale$599,900+155.3%$359/sqft
    Source: Bright MLS #DESU2049856 Report a problem
    10/15/2020Sold$235,020$141/sqft
    Source: Public Record Report a problem

    Public tax history

    YearProperty taxesTax assessment
    2025$1,055 +21.5%$149,100 +759.4%
    2024$868 +4.9%$17,350 +4.8%
    2023$827 +7.8%$16,550 +5.1%
    2022$768 +4.2%$15,750 +4.7%
    2021$736 +825.8%$15,050 +903.3%
    2020$80 $1,500
    2019$80 +14.2%$1,500
    2018$70 +2.6%$1,500
    2017$68 $1,500
    2016-- --
    2015-- --
    2014-- --
    Find assessor info on the county website

    Neighborhood: 19973

    Nearby schools

    GreatSchools rating
    Schools provided by the listing agent
    • District: Seaford

    Source: Bright MLS. This data may not be complete. We recommend contacting the local school district to confirm school assignments for this home.

    Get pre-qualified for a loan
    At Zillow Home Loans, we can pre-qualify you in as little as 5 minutes with no impact to your credit score.

    An equal housing lender. NMLS #10287.