Welcome to 20823 N Meadow Court! - A Serene Waterfront Retreat Nestled in one of Deer Park's most desirable communities. This stunning 5-bedroom, 3 full / 2 half bath 3653 sq. ft. (above grade) Cape Cod sits on a serene and private 1.15-acre cul-de-sac lot with professionally manicured grounds and provides spectacular waterfront views from nearly every room. The shimmering lake, framed by graceful willow trees, offers a peaceful backdrop for daily living-perfect for morning coffee on the expansive Trex deck, quiet moments by the shore, or evenings by the fire pit. Whether you're casting a line or simply watching the sunrise reflect off the water, this home promises tranquility and timeless beauty at every turn. As you approach, you'll be drawn to the exceptional curb appeal with its beautifully maintained landscaping and freshly painted cedar siding. The slate porch and elegant entryway beckon you inside, where gleaming hardwood floors flow throughout the main living areas. To the left, the formal dining room offers a sophisticated setting with exquisite millwork and cove moldings, perfect for hosting intimate dinners and celebrating special occasions. The gourmet kitchen is a true culinary haven, featuring white European cabinetry, granite countertops / backsplashes along with high-end appliances such as Dacor, Sub-Zero and Bosch. Recessed lighting and under-cabinet illumination enhance the space, while the expansive granite-topped island provides ample storage with pullout drawers and a built-in convection oven. The spacious eat-in area offers picturesque views of the lake and is the perfect spot for casual dining. The heart of the home lies in the family room, where soaring vaulted ceilings and large skylights bathe the space in natural light. A gas-start wood-burning fireplace adds both warmth and ambiance to the room, creating an inviting atmosphere for relaxation. French doors topped with large radius transoms flank both sides of the fireplace and open to the deck, offering seamless indoor-outdoor living. Your main floor primary bedroom suite is your private retreat, offering hardwood floors, a large tray ceiling with recessed lighting, and a spa-like en-suite bath. The European soaking tub, nestled in a large bay window area, offers stunning lake views, while the tiled walk-in shower and massive modern vanities provide a luxurious experience that will make you feel pampered every day. Upstairs, there are three generously sized bedrooms each with ample closet space and plenty of natural light. The loft area overlooks the family room and provides incredible views of the lake, creating an open and airy feel throughout. Built-ins add a touch of elegance, while another beautifully appointed full bath serves the upper level. The fully finished English basement offers over 2,300 sq. ft. of additional living space, with ceramic tile, recessed lighting, and a gas log fireplace. This exceptional space is perfect for a game room or cozy relaxation area. A full bath and fifth bedroom provides flexibility for any lifestyle. This home boasts many premium upgrades, including a new Trex deck (2021), freshly painted exterior cedar (2024), two furnaces / A/C units (one set replaced in 2018) have 2 thermostats for year-round zoned comfort. 2 Septic Tanks replaced (2021), Some new windows (2022) Garage doors replaced (2024), Well Bladder Replaced (2022), more insulation added in the attic and other areas (2022), Skylights replaced (2019) by previous owners, Water Heater Replaced (2019). Cedar shake Roof was replaced in 2010 and is meticulously inspected and recently coated adding to its longevity. Just a short drive from shopping, dining, and entertainment, and minutes from the Rand Road and 53 corridor, this home offers easy access to highways and is located in top-rated Barrington school district. This move-in-ready home is the perfect blend of modern upgrades and serene waterfront living. See it today!
Closed
$1,111,111
20823 N Meadow Ct, Deer Park, IL 60010
5beds
5,981sqft
Single Family Residence
Built in 1987
1.15 Acres Lot
$1,181,400 Zestimate®
$186/sqft
$7,785 Estimated rent
Home value
$1,181,400
$1.06M - $1.31M
$7,785/mo
Zestimate® history
Owner options
List your home for rent
$7,785/mo
Rent Zestimate®
Find your next renter with Zillow Rental Manager. Plus, with online applications, you can quickly screen prospective tenants – for free.
$7,785/mo
Rent Zestimate®
Refinance and save
$7,255/mo
Est. payment
Refinancing to a lower rate could help reduce your monthly payments and save thousands over the life of the loan.
$7,255/mo
Est. payment
Explore your selling options
Work with a Zillow partner agent
Leverage their expertise and Zillow's premium Showcase listings to get your home seen by more buyers.
Get startedList with your own agent
Get your home in front of millions of buyers by listing it on Zillow.
Learn how to do itSell it yourself
Take full control of how buyers see your home on Zillow by listing For Sale by Owner (FSBO).
List your homeWhat's special
Gas-start wood-burning fireplaceProfessionally manicured groundsSpectacular waterfront viewsSerene waterfront retreatMassive modern vanitiesFully finished english basementExpansive trex deck
Zillow last checked:
Listing updated:
Listed by:
Richard J Freedkin, ABR,CRS,RENE,SRS 847-922-8423,
eXp Realty
Bought with:
Carie Holzl
Keller Williams Infinity
Stacy Schoester
Keller Williams Infinity
Source: MRED as distributed by MLS GRID,MLS#: 12330773
Facts & features
Interior
Bedrooms & bathrooms
- Bedrooms: 5
- Bathrooms: 5
- Full bathrooms: 3
- 1/2 bathrooms: 2
Rooms
- Room types: Eating Area, Bedroom 5, Office, Recreation Room, Foyer, Other Room, Walk In Closet
Primary bedroom
- Features: Flooring (Hardwood), Bathroom (Full)
- Level: Main
- Area: 378 Square Feet
- Dimensions: 14X27
Bedroom 2
- Features: Flooring (Carpet)
- Level: Second
- Area: 234 Square Feet
- Dimensions: 13X18
Bedroom 3
- Features: Flooring (Carpet)
- Level: Second
- Area: 234 Square Feet
- Dimensions: 13X18
Bedroom 4
- Features: Flooring (Carpet), Window Treatments (Curtains/Drapes)
- Level: Second
- Area: 169 Square Feet
- Dimensions: 13X13
Bedroom 5
- Features: Flooring (Other)
- Level: Basement
- Area: 168 Square Feet
- Dimensions: 14X12
Dining room
- Features: Flooring (Hardwood)
- Level: Main
- Area: 208 Square Feet
- Dimensions: 13X16
Eating area
- Features: Flooring (Hardwood)
- Level: Main
- Area: 168 Square Feet
- Dimensions: 12X14
Family room
- Features: Flooring (Other)
- Level: Basement
- Area: 529 Square Feet
- Dimensions: 23X23
Foyer
- Features: Flooring (Hardwood)
- Level: Main
- Area: 154 Square Feet
- Dimensions: 11X14
Kitchen
- Features: Kitchen (Eating Area-Breakfast Bar, Island), Flooring (Hardwood)
- Level: Main
- Area: 210 Square Feet
- Dimensions: 14X15
Laundry
- Features: Flooring (Ceramic Tile)
- Level: Main
- Area: 48 Square Feet
- Dimensions: 8X6
Living room
- Features: Flooring (Hardwood)
- Level: Main
- Area: 486 Square Feet
- Dimensions: 27X18
Office
- Features: Flooring (Hardwood), Window Treatments (Blinds)
- Level: Main
- Area: 208 Square Feet
- Dimensions: 16X13
Other
- Features: Flooring (Ceramic Tile)
- Level: Main
- Area: 342 Square Feet
- Dimensions: 18X19
Recreation room
- Features: Flooring (Ceramic Tile)
- Level: Basement
- Area: 1764 Square Feet
- Dimensions: 49X36
Walk in closet
- Features: Flooring (Carpet)
- Level: Main
- Area: 88 Square Feet
- Dimensions: 8X11
Heating
- Natural Gas, Forced Air, Sep Heating Systems - 2+, Indv Controls, Zoned
Cooling
- Central Air, Zoned
Appliances
- Included: Dishwasher, Refrigerator, Washer, Dryer, Disposal, Range Hood, Humidifier, Gas Water Heater
- Laundry: Main Level, Gas Dryer Hookup, In Unit, Sink
Features
- Cathedral Ceiling(s), Wet Bar, 1st Floor Bedroom, In-Law Floorplan, 1st Floor Full Bath, Walk-In Closet(s), Bookcases, High Ceilings, Special Millwork, Granite Counters, Separate Dining Room, Pantry
- Flooring: Hardwood, Carpet, Wood
- Windows: Screens, Skylight(s), Window Treatments, Drapes, Insulated Windows
- Basement: Finished,Partial,Daylight
- Attic: Unfinished
- Number of fireplaces: 2
- Fireplace features: Wood Burning, Gas Log, Gas Starter, More than one, Family Room, Basement
Interior area
- Total structure area: 5,981
- Total interior livable area: 5,981 sqft
- Finished area below ground: 1,258
Property
Parking
- Total spaces: 7.5
- Parking features: Asphalt, Garage Door Opener, On Site, Garage Owned, Attached, Driveway, Owned, Garage
- Attached garage spaces: 3.5
- Has uncovered spaces: Yes
Accessibility
- Accessibility features: No Disability Access
Features
- Stories: 2
- Patio & porch: Deck
- Exterior features: Fire Pit, Lighting
- Has view: Yes
- View description: Water, Back of Property
- Has water view: Yes
- Water view: Water,Back of Property
- Waterfront features: Lake Front, Pond, Lake Privileges, Waterfront
Lot
- Size: 1.15 Acres
- Dimensions: 132X354X16X207X237
- Features: Landscaped, Water Rights, Views
Details
- Parcel number: 14321010290000
- Special conditions: None
- Other equipment: Water-Softener Owned, TV-Cable, Ceiling Fan(s), Sump Pump
Construction
Type & style
- Home type: SingleFamily
- Architectural style: Cape Cod
- Property subtype: Single Family Residence
Materials
- Brick, Cedar
- Foundation: Concrete Perimeter
- Roof: Shake
Condition
- New construction: No
- Year built: 1987
- Major remodel year: 2019
Details
- Builder model: CAPE COD
Utilities & green energy
- Electric: 200+ Amp Service
- Sewer: Septic Tank
- Water: Well
Community & HOA
Community
- Features: Lake, Water Rights, Street Paved
- Security: Carbon Monoxide Detector(s)
- Subdivision: Deer Lake Meadows
HOA
- Has HOA: Yes
- Services included: Insurance, Other
- HOA fee: $150 annually
Location
- Region: Deer Park
Financial & listing details
- Price per square foot: $186/sqft
- Tax assessed value: $694,071
- Annual tax amount: $13,774
- Date on market: 6/19/2025
- Listing terms: Cash
- Ownership: Fee Simple
- Has irrigation water rights: Yes
Price history
| Date | Event | Price |
|---|---|---|
| 7/8/2025 | Sold | $1,111,111+23.5%$186/sqft |
Source:  MRED as distributed by MLS GRID #12330773 Report a problem MRED as distributed by MLS GRID #12330773 Report a problem | ||
| 7/2/2025 | Pending sale | $900,000$150/sqft |
Source: MRED as distributed by MLS GRID #12330773 Report a problem | ||
| 6/23/2025 | Contingent | $900,000$150/sqft |
Source: MRED as distributed by MLS GRID #12330773 Report a problem | ||
| 6/19/2025 | Listed for sale | $900,000+33.3%$150/sqft |
Source: MRED as distributed by MLS GRID #12330773 Report a problem | ||
| 7/26/2019 | Sold | $675,000$113/sqft |
Source: Public Record Report a problem | ||
| 6/27/2019 | Pending sale | $675,000$113/sqft |
Source: Jameson Sotheby's International Realty #10425729 Report a problem | ||
| 6/21/2019 | Listed for sale | $675,000$113/sqft |
Source: Jameson Sotheby's International Realty #10425729 Report a problem | ||
Public tax history
| Year | Property taxes | Tax assessment |
|---|---|---|
| 2024 | $13,780 +1.3% | $241,535 +4.4% |
| 2023 | $13,604 -1.8% | $231,334 +5.8% |
| 2022 | $13,851 -0.3% | $218,564 +0.3% |
| 2021 | $13,889 +2.4% | $217,968 +1.2% |
| 2020 | $13,562 +2.3% | $215,382 +0.9% |
| 2019 | $13,259 +14.3% | $213,503 +10% |
| 2018 | $11,598 | $194,123 +1.2% |
| 2017 | $11,598 +2% | $191,783 +3.3% |
| 2016 | $11,365 -2.7% | $185,711 +5% |
| 2015 | $11,679 +1.6% | $176,884 +4.2% |
| 2014 | $11,490 +4.4% | $169,699 -0.2% |
| 2012 | $11,006 +2.1% | $170,056 -12.1% |
| 2011 | $10,779 +0.1% | $193,486 -4.6% |
| 2010 | $10,768 +2.9% | $202,815 -4% |
| 2009 | $10,469 +7.5% | $211,266 +2.1% |
| 2008 | $9,736 -11.2% | $206,982 +5.9% |
| 2006 | $10,969 +8.5% | $195,393 |
| 2005 | $10,110 -1% | -- |
| 2004 | $10,214 -2.8% | -- |
| 2003 | $10,506 +9.1% | -- |
| 2002 | $9,634 +101% | -- |
| 2001 | $4,794 -44.6% | $179,520 +2.7% |
| 2000 | $8,657 | $174,798 |
Find assessor info on the county website
Neighborhood: 60010
Nearby homes
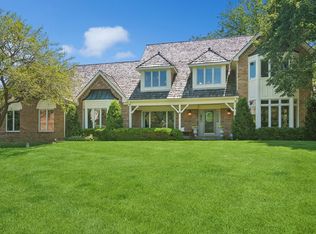
- $1,000,0005 bd5 ba4.3k sqft20851 N Meadow Ct, Deer Park, IL 60010Sold
- $986,100-- bd3 ba4.9k sqft20787 N Meadow Ct, Deer Park, IL 60010Off Market
- $905,7004 bd3 ba3.2k sqft20800 N Meadow Ct, Deer Park, IL 60010Off Market
- $884,900-- bd3 ba3.6k sqft20875 N Meadow Ct, Deer Park, IL 60010Off Market
- $998,6005 bd4 ba3.5k sqft20846 N Deer Lake Dr, Deer Park, IL 60010Off Market
- $1,484,4005 bd6 ba6.4k sqft20760 N Deer Lake Dr, Deer Park, IL 60010Off Market
- $790,300-- bd3 ba3.2k sqft20858 N Meadow Ct, Deer Park, IL 60010Off Market
- $1,037,6004 bd3 ba5.1k sqft20769 N Meadow Ln, Deer Park, IL 60010Off Market
Nearby schools
GreatSchools rating
- 10/10Arnett C Lines Elementary SchoolGrades: K-5Distance: 1.6 mi
- 8/10Barrington Middle School- Prairie CampusGrades: 6-8Distance: 2.9 mi
- 10/10Barrington High SchoolGrades: 9-12Distance: 2.8 mi
Schools provided by the listing agent
- Elementary: Arnett C Lines Elementary School
- Middle: Barrington Middle School-Prairie
- High: Barrington High School
- District: 220
Source: MRED as distributed by MLS GRID. This data may not be complete. We recommend contacting the local school district to confirm school assignments for this home.
Get a cash offer in 3 minutes
Find out how much your home could sell for in as little as 3 minutes with a no-obligation cash offer.
Estimated market value
$1,181,400
Get a cash offer in 3 minutes
Find out how much your home could sell for in as little as 3 minutes with a no-obligation cash offer.
Estimated market value
$1,181,400
- Illinois
- Lake County
- Deer Park
- 60010
- 20823 N Meadow Ct
Nearby cities
Nearby zip codes
Other Deer Park Topics
