Bloom Township Beauty Built in 2023 with Finished Basement, less than 1 years old & including a bathroom. Upstairs, you'll find generously sized bedrooms, including a spacious 17' x 15' primary suite with a walk-in closet and private bath featuring a double-sink vanity and separate shower. Recent owner upgrades include: custom Hunter Douglas blinds and shades & recent extension of the patio Key Property Features: Built in 2023 Approximately 2,100 sq. ft. above grade 4 bedrooms 3.5 bathrooms Open-concept 9-foot ceilings Hardwood flooring Kitchen with 42-inch cabinetry Granite countertops Stainless-steel appliances Primary ensuite bath & walk-in Custom Hunter Douglas blinds/shades
Contingent
$505,000
20824 Dexter St, Lynwood, IL 60411
4beds
2,200sqft
Single Family Residence
Built in 2023
10,400 Square Feet Lot
$-- Zestimate®
$230/sqft
$-- HOA
What's special
Finished basementGenerously sized bedroomsGranite countertopsHardwood flooringStainless-steel appliancesWalk-in closet
- --
- 133
- views
- 5
- saves
Zillow last checked:
Listing updated:
Listed by:
Camille Harris (708)315-2050,
Coldwell Banker Realty
Source: MRED as distributed by MLS GRID,MLS#: 12763959
Facts & features
Interior
Bedrooms & bathrooms
- Bedrooms: 4
- Bathrooms: 4
- Full bathrooms: 3
- 1/2 bathrooms: 1
Rooms
- Room types: Recreation Room, Storage, Foyer
Primary bedroom
- Features: Flooring (Carpet), Bathroom (Full)
- Level: Second
- Area: 169 Square Feet
- Dimensions: 13X13
Bedroom 2
- Features: Flooring (Carpet)
- Level: Second
- Area: 110 Square Feet
- Dimensions: 11X10
Bedroom 3
- Features: Flooring (Carpet)
- Level: Second
- Area: 110 Square Feet
- Dimensions: 11X10
Bedroom 4
- Features: Flooring (Carpet)
- Level: Second
- Area: 120 Square Feet
- Dimensions: 12X10
Dining room
- Features: Flooring (Hardwood)
- Level: Main
- Area: 168 Square Feet
- Dimensions: 14X12
Family room
- Features: Flooring (Hardwood)
- Level: Main
- Area: 196 Square Feet
- Dimensions: 14X14
Foyer
- Features: Flooring (Hardwood)
- Level: Main
- Area: 104 Square Feet
- Dimensions: 13X8
Kitchen
- Features: Kitchen (Eating Area-Table Space, Island, Granite Counters, Updated Kitchen), Flooring (Hardwood)
- Level: Main
- Area: 168 Square Feet
- Dimensions: 14X12
Laundry
- Features: Flooring (Marble)
- Level: Main
- Area: 64 Square Feet
- Dimensions: 8X8
Living room
- Features: Flooring (Hardwood)
- Level: Main
- Area: 110 Square Feet
- Dimensions: 11X10
Recreation room
- Features: Flooring (Luxury Vinyl)
- Level: Basement
- Area: 750 Square Feet
- Dimensions: 30X25
Storage
- Features: Flooring (Luxury Vinyl)
- Level: Basement
- Area: 91 Square Feet
- Dimensions: 13X7
Heating
- Natural Gas
Cooling
- Central Air
Appliances
- Included: Range, Microwave, Dishwasher, Humidifier
- Laundry: Gas Dryer Hookup, In Unit
Features
- Granite Counters
- Flooring: Hardwood, Carpet, Wood
- Doors: French Doors, Sliding Doors, Storm Door(s), Sliding Glass Door(s)
- Windows: Screens, Drapes, ENERGY STAR Qualified Windows, Shades, Window Treatments
- Basement: Finished,Full
- Attic: Unfinished
Interior area
- Total structure area: 0
- Total interior livable area: 2,200 sqft
Property
Parking
- Total spaces: 2
- Parking features: Concrete, Garage Door Opener, Yes, Garage Owned, Attached, Garage
- Attached garage spaces: 2
- Has uncovered spaces: Yes
Accessibility
- Accessibility features: No Disability Access
Features
- Stories: 2
- Patio & porch: Patio
Lot
- Size: 10,400 Square Feet
- Dimensions: 80 x 130
Details
- Parcel number: 33173050410000
- Special conditions: None
- Other equipment: Ceiling Fan(s), Sump Pump, Generator
Construction
Type & style
- Home type: SingleFamily
- Architectural style: Other
- Property subtype: Single Family Residence
Materials
- Brick
- Foundation: Concrete Perimeter
- Roof: Asphalt
Condition
- New construction: No
- Year built: 2023
Utilities & green energy
- Electric: Circuit Breakers
- Sewer: Public Sewer
- Water: Public
Community & HOA
HOA
- Services included: None
Location
- Region: Lynwood
Financial & listing details
- Price per square foot: $230/sqft
- Tax assessed value: $361,710
- Annual tax amount: $11,029
- Date on market: 9/18/2026
- Ownership: Fee Simple
Estimated market value
Not available
Estimated sales range
Not available
Not available
Price history
| Date | Event | Price |
|---|---|---|
| 10/15/2026 | Contingent | $505,000$230/sqft |
Source:  MRED as distributed by MLS GRID #12763959 Report a problem | ||
| 9/18/2026 | Listed for sale | $505,000-1%$230/sqft |
Source: MRED as distributed by MLS GRID #12763959 Report a problem | ||
| 9/18/2026 | Listing removed | $510,000$232/sqft |
Source: MRED as distributed by MLS GRID #12746070 Report a problem | ||
| 9/3/2026 | Listed for sale | $510,000+25.9%$232/sqft |
Source: MRED as distributed by MLS GRID #12746070 Report a problem | ||
| 9/29/2023 | Sold | $405,000$184/sqft |
Source: MRED as distributed by MLS GRID #11721965 Report a problem | ||
| 9/14/2023 | Pending sale | $405,000$184/sqft |
Source: MRED as distributed by MLS GRID #11721965 Report a problem | ||
| 8/9/2023 | Price change | $405,000+3.8%$184/sqft |
Source: MRED as distributed by MLS GRID #11721965 Report a problem | ||
| 2/19/2023 | Listed for sale | $390,000$177/sqft |
Source: MRED as distributed by MLS GRID #11721965 Report a problem | ||
Public tax history
| Year | Property taxes | Tax assessment |
|---|---|---|
| 2024 | $10,874 +3494.1% | $36,171 +3371.3% |
| 2023 | $303 -21.2% | $1,042 |
| 2022 | $384 +4.9% | $1,042 |
| 2021 | $366 +3.1% | $1,042 |
| 2020 | $355 -1% | $1,042 |
| 2019 | $358 +5.9% | $1,042 |
| 2018 | $339 -6.8% | $1,042 |
| 2017 | $363 +23% | $1,042 +33.2% |
| 2016 | $295 +0.6% | $782 |
| 2015 | $294 -0.5% | $782 |
| 2014 | $295 -74.2% | $782 -75% |
| 2013 | $1,143 | $3,128 |
Find assessor info on the county website
Monthly payment
Est. payment
Payment breakdown
Explore the cost of this home by adjusting the details. Changes won't be saved.Climate risks
Neighborhood: 60411
Nearby schools
Schools provided by the listing agent
- Elementary: Sandridge Elementary School
- Middle: Sandridge Elementary School
- District: 172
Source: MRED as distributed by MLS GRID. This data may not be complete. We recommend contacting the local school district to confirm school assignments for this home.
Similar homes
- $499,0003 bd3 ba2.4k sqft20777 Elwood St, Lynwood, IL 60411New
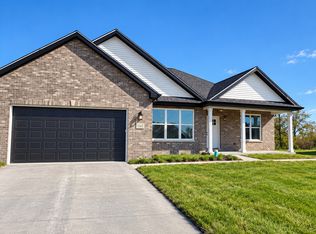 MLS ID #12788584, Kason Rainey, Premier Midwest Realty, INC. MRED as distributed by MLS GRID
- $469,0003 bd3 ba2.1k sqft20813 Elwood St, Lynwood, IL 60411Active
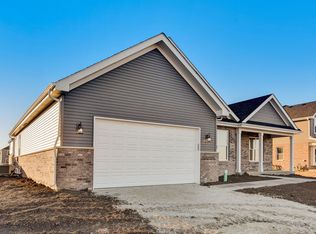 MLS ID #12581055, Kason Rainey, Premier Midwest Realty, INC. MRED as distributed by MLS GRID
- $442,9004 bd3 ba2.4k sqft10351 Privet Dr, Crown Pt, IN 46307For Sale
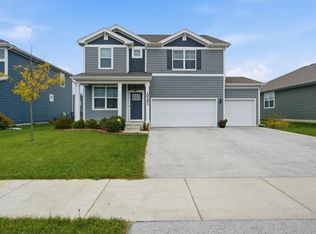
 MLS ID #846990, Charles Vanderstelt, Listing Leaders. NIRA as distributed by MLS GRID
- $494,9004 bd3 ba2.4k sqft10315 White Sand Ln #A, Saint John, IN 46373For Sale
 MLS ID #841599, Traci Van Gundy, McColly Real Estate. NIRA as distributed by MLS GRID
- $479,9004 bd3 ba2.6k sqft1317 77th Pl, Merrillville, IN 46410New ConstructionMLS ID #847051, Gail O'Donnell, Coldwell Banker Real Estate Gr. NIRA as distributed by MLS GRID
- $450,0003 bd3 ba2.8k sqft6701 Whitcomb St, Merrillville, IN 46410For SaleMLS ID #847033, Mercedes Pomales, New Chapter Real Estate. NIRA as distributed by MLS GRID
- $475,0004 bd3 ba2.6k sqft15618 97th Ln, Dyer, IN 46311For SaleMLS ID #839702, Tina Lopez, Realty Executives Premier. NIRA as distributed by MLS GRID
- $549,9004 bd3 ba2.7k sqft11103 Isles Ave, Dyer, IN 46311For SaleMLS ID #843972, Pamela Jessup, Jessup Real Estate Services. NIRA as distributed by MLS GRID
- $574,9004 bd4 ba3.2k sqft1426 Gates Dr, Schererville, IN 46375For SaleMLS ID #845279, Joseph Siwinski, Lincoln-Way Realty. NIRA as distributed by MLS GRID
- $546,5003 bd2 ba2k sqft2428 Winesap St, Schererville, IN 46375For SaleMLS ID #840564, Julie Urbanski, Coldwell Banker Realty. NIRA as distributed by MLS GRID
- $550,0004 bd3 ba3k sqft10461 Pine Lane St, John, IN 46373For SaleMLS ID #844524, Daniel del Real, McColly Real Estate. NIRA as distributed by MLS GRID
- $489,9004 bd3 ba2.7k sqft13834 Heartland Dr, Cedar Lake, IN 46303For SaleMLS ID #844633, Deborah Hall, McColly Real Estate. NIRA as distributed by MLS GRID
- $464,9174 bd3 ba2.3k sqft9172 Briar Ln, Saint John, IN 46373For SaleMLS ID #839928, Caleigh Carpenter, Century 21 Circle. NIRA as distributed by MLS GRID
- $539,9004 bd3 ba2.4k sqft13062 111th Ave, Dyer, IN 46311For SaleMLS ID #838940, Lisa Grady, McColly Real Estate. NIRA as distributed by MLS GRID
- $494,8004 bd3 ba2.6k sqft14465 Garden Way, Cedar Lake, IN 46303For SaleMLS ID #837605, Karin Gustafson, Advanced Real Estate, LLC. NIRA as distributed by MLS GRID
- $499,8004 bd3 ba2.5k sqft1600 Center St, Whiting, IN 46394For SaleMLS ID #841305, Brian Oster, @properties/Christie's Intl RE. NIRA as distributed by MLS GRID
- $497,9003 bd2 ba1.7k sqft12705 Creekside Dr, Cedar Lake, IN 46303New ConstructionMLS ID #846406, Victoria Langen, Langen Realty. NIRA as distributed by MLS GRID
- $449,9953 bd3 ba2.6k sqft5699 Onyx Ave, Lowell, IN 46356New ConstructionNIRA as distributed by MLS GRID
