Welcome to this very well-cared-for home located in a desirable area east of Harper and within the Grosse Pointe School District. Warm, inviting, and exceptionally well maintained, this home is move-in ready and shows beautifully. Features include new carpet, updated windows, beautiful hardwood floors, abundant storage, and a natural fireplace that adds warmth and character to the living space. The spacious primary bedroom offers a convenient walk-in closet, while the formal dining room provides the perfect setting for gatherings and entertaining. Outside, enjoy a fully fenced yard with a privacy fence and shed, offering both privacy and additional storage. All appliances are included. This is a wonderful opportunity to own a charming home in a sought-after location at an excellent value. Priced to move—don't miss it! Call today to schedule your private tour.
For sale
$139,900
20824 Ridgemont Rd, Harper Woods, MI 48225
2beds
1,395sqft
Single Family Residence
Built in 1935
5,662 Square Feet Lot
$136,400 Zestimate®
$100/sqft
$-- HOA
What's special
Natural fireplaceBeautiful hardwood floorsConvenient walk-in closetNew carpetAbundant storageWarm invitingSpacious primary bedroom
- 1 day
- 108
- 17
Zillow last checked:
Listing updated:
Listed by:
Matthew Praet 810-434-5274,
Real Estate One Clinton 586-783-7888
Source: MiRealSource,MLS#: 50221722 Originating MLS: MiRealSource
Originating MLS: MiRealSourceFacts & features
Interior
Bedrooms & bathrooms
- Bedrooms: 2
- Bathrooms: 1
- Full bathrooms: 1
Rooms
- Room types: Laundry, Living Room
Bedroom 1
- Level: Entry
- Area: 176
- Dimensions: 11 x 16
Bedroom 2
- Level: Entry
- Area: 121
- Dimensions: 11 x 11
Bathroom 1
- Level: Entry
Dining room
- Level: Entry
- Area: 143
- Dimensions: 11 x 13
Kitchen
- Level: Entry
- Area: 88
- Dimensions: 11 x 8
Living room
- Level: Entry
- Area: 266
- Dimensions: 19 x 14
Heating
- Forced Air, Natural Gas
Cooling
- Wall/Window Unit(s)
Appliances
- Included: Dishwasher, Dryer, Range/Oven, Refrigerator, Washer, Gas Water Heater
- Laundry: First Floor Laundry
Features
- Basement: Crawl Space
- Number of fireplaces: 1
- Fireplace features: Natural Fireplace
Interior area
- Total structure area: 1,395
- Total interior livable area: 1,395 sqft
- Finished area above ground: 1,395
- Finished area below ground: 0
Property
Features
- Levels: One
- Stories: 1
- Exterior features: Sidewalks
- Fencing: Fenced
- Frontage type: Road
- Frontage length: 50
Lot
- Size: 5,662 Square Feet
- Dimensions: 50 x 116
Details
- Additional structures: Shed(s)
- Parcel number: 42013040114000
- Zoning description: Residential
- Special conditions: Private
Construction
Type & style
- Home type: SingleFamily
- Architectural style: Ranch
- Property subtype: Single Family Residence
Materials
- Vinyl Siding
Condition
- New construction: No
- Year built: 1935
Utilities & green energy
- Sewer: Public At Street
- Water: Public Water at Street
Community & HOA
Community
- Subdivision: Dalby & Cambell Mack-Vern Sub H Wds
HOA
- Has HOA: No
Location
- Region: Harper Woods
Financial & listing details
- Price per square foot: $100/sqft
- Tax assessed value: $68,200
- Annual tax amount: $1,938
- Date on market: 9/14/2026
- Listing agreement: Exclusive Right To Sell
- Listing terms: Cash,Conventional,FHA,VA Loan
- Road surface type: Paved
Estimated market value
$136,400
$110,000 - $162,000
$1,364/mo
Price history
| Date | Event | Price |
|---|---|---|
| 9/14/2026 | Listed for sale | $139,900+12%$100/sqft |
Source:  MiRealSource #50221722 Report a problem MiRealSource #50221722 Report a problem | ||
| 11/25/2020 | Listing removed | $124,900$90/sqft |
Source: Keller Williams Realty Great Lakes #50024781 Report a problem | ||
| 10/28/2020 | Price change | $124,900-3.8%$90/sqft |
Source: Keller Williams Realty Great Lakes #50024781 Report a problem | ||
| 10/4/2020 | Price change | $129,900-4.1%$93/sqft |
Source: Keller Williams Realty Great Lakes #50024781 Report a problem | ||
| 9/26/2020 | Listed for sale | $135,500+36.9%$97/sqft |
Source: Keller Williams Realty Great Lakes #50024781 Report a problem | ||
| 12/6/2002 | Sold | $99,000$71/sqft |
Source: Agent Provided Report a problem | ||
Public tax history
| Year | Property taxes | Tax assessment |
|---|---|---|
| 2025 | -- | $68,200 +12.9% |
| 2024 | -- | $60,400 +14% |
| 2023 | -- | $53,000 +7.5% |
| 2022 | -- | $49,300 +3.6% |
| 2021 | -- | $47,600 |
| 2020 | $1,719 +11.6% | $47,600 +13.9% |
| 2019 | $1,541 | $41,800 +52.6% |
| 2018 | $1,541 | $27,400 |
| 2017 | -- | $27,400 +12.8% |
| 2016 | $228 | $24,300 +6.6% |
| 2015 | $228 -85.7% | $22,800 +42.5% |
| 2013 | $1,600 +601.1% | $16,000 -1.8% |
| 2012 | $228 | $16,300 -28.8% |
| 2010 | -- | $22,900 -20.2% |
| 2009 | -- | $28,700 -19.2% |
| 2008 | -- | $35,500 -4.1% |
| 2007 | -- | $37,000 +1.6% |
| 2005 | $290 | $36,400 +4.6% |
| 2003 | -- | $34,800 +28.7% |
| 2001 | -- | $27,036 +3.2% |
| 2000 | $1,498 | $26,198 |
Find assessor info on the county website
Monthly payment
Est. payment
Payment breakdown
Explore the cost of this home by adjusting the details. Changes won't be saved.Climate risks
Neighborhood: 48225
Nearby schools
Schools provided by the listing agent
- District: Grosse Pointe Public Schools
Source: MiRealSource. This data may not be complete. We recommend contacting the local school district to confirm school assignments for this home.
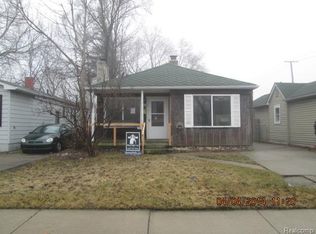
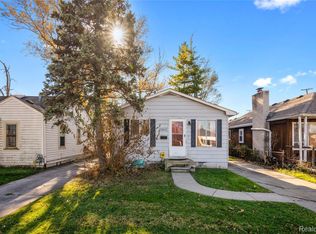
Similar homes
- $129,9002 bd1 ba1.5k sqft19331 Kenosha St, Harper Woods, MI 48225For Sale

 MLS ID #20261073413, Shirley L Radden, Better Living Real Estate LLC. Realcomp II
 - $--2 bd1 ba910 sqft18984 Woodland St, Harper Woods, MI 48225Auction
 ServiceLink Auction
 - $145,0003 bd2 ba1k sqft20240 Hollywood St, Harper Woods, MI 48225For Sale
 MLS ID #20261072524, Jason Dabish, Max Broock Realtors. Realcomp II
 - $--2 bd2 ba1.1k sqft20386 Old Homestead Dr, Harper Woods, MI 48225Auction
 Xome
Xome - $161,0003 bd2 ba1.6k sqft20220 Elkhart St, Harper Woods, MI 48225For SaleMLS ID #20261074606, Nicholas Allen, RE/MAX Showcase Homes. Realcomp II
- $154,9003 bd1 ba961 sqft2119 Hampton Rd, Grosse Pointe Woods, MI 48236For Sale
 MLS ID #50221671, Nancy Kolb, RE/MAX First. MiRealSource
 - $115,0003 bd1 ba1.3k sqft19157 Huntington Ave, Harper Woods, MI 48225For Sale
 MLS ID #26047806, Sarah Massey, Vantage Realty Group, LLC. MichRIC
 - $164,9003 bd1 ba1.3k sqft20585 Anita St, Harper Woods, MI 48225For SaleMLS ID #50219143, Eric Goosen, Berkshire Hathaway HomeServices Kee Realty SCS. MiRealSource
- $145,0003 bd1 ba1k sqft19873 Beaconsfield St, Harper Woods, MI 48225For SaleMLS ID #20261072012, Matthew Cook, Quest Realty LLC. Realcomp II
- $119,0002 bd1 ba728 sqft20925 Ridgemont Rd, Harper Woods, MI 48225For SaleMLS ID #50220401, Laura Daniels, Real Estate One Clinton. MiRealSource
- $140,0003 bd1 ba1.7k sqft18747 Woodcrest St, Harper Woods, MI 48225For SaleMLS ID #20261067620, Gregory White, Imagine Home Realty. Realcomp II
- $145,0003 bd1 ba950 sqft20924 Ridgemont Rd, Harper Woods, MI 48225For SaleMLS ID #20261007241, Joseph Hammel, Keller Williams Somerset. Realcomp II
- $128,0003 bd1 ba1.2k sqft21828 Rausch Ave, Eastpointe, MI 48021For SaleMLS ID #20261074425, Matthew M Blitchok, Trademark Realty & Management Service. Realcomp II
- $129,9003 bd1 ba968 sqft20629 Hollywood St, Harper Woods, MI 48225For SaleMLS ID #50209702, Ryan Duffy, Realteam Real Estate. MiRealSource
- $130,0003 bd1 ba966 sqft20663 Hollywood St, Harper Woods, MI 48225For SaleMLS ID #20261063024, Garrett M Hayden, Keller Williams Realty-Great Lakes. Realcomp II
- $135,0003 bd1 ba1.1k sqft19120 Woodside St, Harper Woods, MI 48225For SaleMLS ID #20261065941, Lawrence Else, Realtyflo Inc. Realcomp II
- $159,9003 bd2 ba1.7k sqft19485 Eastwood Dr, Harper Woods, MI 48225For SaleMLS ID #20261058208, Kevin Mahone, Keller Williams Realty-Great Lakes. Realcomp II
- $139,0003 bd1 ba1k sqft20237 Washtenaw St, Harper Woods, MI 48225For SaleMLS ID #50210549, Drew Pursley, Gateway Brokerage. MiRealSource
- $148,0003 bd1 ba1k sqft19977 Elkhart St, Harper Woods, MI 48225For SaleMLS ID #26040140, Lexxus Glaze-Beeman, The Charles Reinhart Company. MichRIC
- $169,0003 bd1 ba1k sqft20433 Hunt Club Dr, Harper Woods, MI 48225For SaleMLS ID #50221035, Charlene Williams, Sine & Monaghan LLC. MiRealSource
