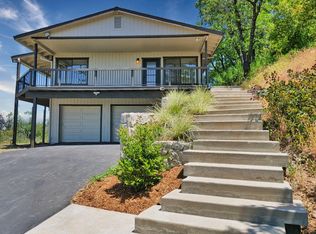
This 1.6 +/- acre country property features a 2138+/- square foot home, custom pool, and a charming barn/ag building with plenty of privacy and just a few minutes from I-80. The property surrounding this 3 bedroom, 3 bathroom home has been developed to enjoy indoor and outdoor living. The kitchen offers plenty of space to cook and gather, accented with beautiful oak cabinetry, matching stainless appliances, durable composite countertops, and an oversized island with dining bar. Gorgeous natural views from the kitchen windows and easy access to the pool-side patio and the deck really help make this room a focal point for life and activity in this home. Perfectly designed for multi-generational living, this home offers bedrooms, bathrooms and common areas on both the first and second level. The kitchen, living and dining room areas transition seamlessly with a spacious open floor plan on the main level. Dual pane and double hung Andersen® windows and Andersen® sliding doors allow for cool breezes and plenty of light and ties the indoor living spaces with outdoor spaces on the deck and patio. The main floor living area is completed with a full bathroom, a spacious laundry room with built-in cabinetry finished to match the kitchen, fresh paint and extra wide 36” doorways. Continuing with themes of efficiency and quality, the home has ceiling fans in every room, solid wood doors, dual zone heat and air, a central vac system and excellent cross ventilation helping to control the interior climate. The spacious master bedroom suite has gorgeous sunset views, new bamboo floor coverings and paint, and a large en-suite bathroom with double sinks, walk in closet, and walk-in shower. Downstairs, the third bedroom feels roomy and offers double closets with sliding doors. The downstairs bathroom also offers a closet for storage and a tub with shower over. Finally the downstairs family room is wired for sound and is an ideal space for a media room. A small redwood patio allows for backyard access from this room which also faces stunning sunset views. Access to the two car garage and a utility and storage room are also available from the downstairs hallway. The impressive wrap-around deck provides further examples of this home’s themes of quality and efficiency and it blends the interior and exterior living and entertaining spaces exceptionally well. Built with sturdy redwood planking and powder-coated aluminum railings, this deck will be a central gathering place of the home for years to come. Attractive Shade Tree® awnings protect the deck areas from the elements and further enhances the space. The deck wraps around the side of the house to continue the outdoor space into the amazing patio and pool area. A large pool-side patio area offers another outdoor gathering space focused on the custom infinity edge pool and large grassy play area beyond. The entire pool and patio area is safely enclosed by durable and weatherproof powder-coated aluminum fencing which wraps wide around the property features without intruding on the natural views. The patio area also features a sunken spa, naturally styled water feature flowing into the pool, and a firepit. The many unique outdoor features maximize the use of this sloped lot trellised over the hillside. A barn/ag building, pool and patio area, backyard garden and greenhouse, large deck, and RV parking and storage. The charming barn has a concrete floor with multiple stalls and an enclosed overhang. Power to the barn means it is ready for the next owner’s hobbies, projects or furry friends. 500 feet of powder coated aluminum fencing protects the patio and pool area without blocking the beautiful natural views; one 16 foot gate and one 24 foot gate provide vehicle and tractor access inside this area as well. The backyard also has water piped to it for easy access in the garden and greenhouse area.
This property is not currently displayed as for sale or rent on Zillow. This may be different from what's on other websites or public sources.