Skip main navigation
Sold for $195,000
  • $195,000

    20825 Parkside Blvd, Ferndale, MI 48220

    3beds
    1,179sqft
    Single Family Residence
    Built in 1952
    4,791.6 Square Feet Lot
    $194,100 Zestimate®
    $165/sqft
    $2,008 Estimated rent

    Home value

    $194,100

    $182,000 - $206,000

    $2,008/mo

    Zestimate® history
    Loading
    Loading...

    Owner options

    List your home for rent

    $2,008/mo

    Rent Zestimate®

    Find your next renter with Zillow Rental Manager. Plus, with online applications, you can quickly screen prospective tenants – for free.

    Learn more

    $2,008/mo

    Rent Zestimate®

    Refinance and save

    $1,312/mo

    Est. payment

    Refinancing to a lower rate could help reduce your monthly payments and save thousands over the life of the loan.

    See today's rates

    $1,312/mo

    Est. payment

    Explore your selling options

    Work with a Zillow partner agent

    Leverage their expertise and Zillow's premium Showcase listings to get your home seen by more buyers.

    Get started

    List with your own agent

    Get your home in front of millions of buyers by listing it on Zillow.

    Learn how to do it

    Sell it yourself

    Take full control of how buyers see your home on Zillow by listing For Sale by Owner (FSBO).

    List your home

    What's special

    Charming houseCharming brick homeSleek stainless steel appliancesCoved ceilingsBeautiful hardwood flooring throughoutLarge bay windowBrand new garage
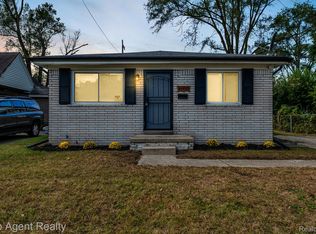
    Welcome to your dream home on Parkside! Charming brick home, newly renovated in Royal Oak Township that is Nestled on a quiet dead-end street, this charming house is bursting with curbside appeal. As you step inside, you'll be greeted by a bright and open living room adorned with a large bay window, coved ceilings, and beautiful hardwood flooring throughout the first floor. Prepare to be wowed by the newly updated kitchen, featuring all-white cabinetry, sleek stainless steel appliances, and a generously-sized countertops. It's truly a chef's delight! The homes fully updated baths adorned with elegant tile. Ascend to the second floor and discover the spacious primary suite, complete with its own updated full bath featuring stylish tile accents. In addition to its impressive interior, this home offers a finished basement with a partially-finished full bath, just waiting for your personal touch. The backyard is fully fenced, providing a private oasis, and there's even a two-car garage for your convenience. Location is key, and this house has it all! You'll be just minutes away from Downtown Ferndale, where you can enjoy parks, fantastic restaurants, entertainment venues, shopping destinations, and easy access to major highways. Noteworthy updates include a brand new garage with a convenient garage opener, a new roof, new windows, new plumbing, new electrical wiring, new insulation, new drywall, and new flooring throughout (hardwood and tiles). The bathrooms have been upgraded with new vanities, while the kitchen boasts a suite of new appliances including a built-in oven, microwave, gas range, range hood, dishwasher, and fridge. Plus, new doors add a fresh touch to the entire home. Don't miss out on this incredible opportunity to own a fully updated and move-in ready home in a desirable location. Schedule your showing today and make this house your own! **Please note that the house next door that is burned has been purchased by the same owners of this home and will be completely fixed and renovated soon**

    Zillow last checked:

    Listing updated:

    Listed by:

    Ivica Simjanoski 248-229-9137,

    DOBI Real Estate

    Bought with:

    Ivator Scott, 6501436976

    EXP Realty Main

    Source: Realcomp II,MLS#: 20230085466MLS Logo

    Facts & features

    Interior

    Bedrooms & bathrooms
    • Bedrooms: 3
    • Bathrooms: 2
    • Full bathrooms: 1
    • 1/2 bathrooms: 1
    Bedroom
    • Level: Entry
    • Dimensions: 10 x 10
    Bedroom
    • Level: Second
    • Dimensions: 11 x 13
    Bedroom
    • Level: Second
    • Dimensions: 11 x 9
    Other
    • Level: Second
    • Dimensions: 7 x 8
    Other
    • Level: Entry
    • Dimensions: 4 x 5
    Dining room
    • Level: Entry
    • Dimensions: 8 x 8
    Laundry
    • Level: Second
    • Dimensions: 9 x 8
    Living room
    • Level: Entry
    • Dimensions: 10 x 11
    Heating
    • Forced Air, Natural Gas
    Cooling
    • Central Air
    Appliances
    • Included: Dishwasher, Disposal, Dryer, Free Standing Gas Oven, Free Standing Refrigerator, Washer
    • Laundry: Laundry Room
    Features
    • Basement: Unfinished
    • Has fireplace: Yes
    • Fireplace features: Living Room
    Interior area
    • Total interior livable area: 1,179 sqft
    • Finished area above ground: 1,179

    Property

    Parking
    • Total spaces: 2
    • Parking features: Two Car Garage, Detached
    • Garage spaces: 2
    Features
    • Levels: Two
    • Stories: 2
    • Entry location: GroundLevelwSteps
    • Patio & porch: Porch
    • Exterior features: Lighting
    • Pool features: None
    • Fencing: Back Yard,Fenced
    Lot
    • Size: 4,791 sqft
    • Dimensions: 46.00 x 102.00
    Details
    • Parcel number: 2533359025
    • Special conditions: Short Sale No,Standard

    Construction

    Type & style
    • Home type: SingleFamily
    • Architectural style: Colonial
    • Property subtype: Single Family Residence
    Materials
    • Brick
    • Foundation: Basement, Block
    • Roof: Asphalt
    Condition
    • New construction: No
    • Year built: 1952
    • Major remodel year: 2023

    Utilities & green energy

    • Sewer: Public Sewer
    • Water: Public

    Community & neighborhood

    Community
    • Community features: Sidewalks
    Location
    • Region: Ferndale
    • Subdivision: FOREST GROVE SUB

    Other

    Other facts
    • Listing agreement: Exclusive Right To Sell
    • Listing terms: Cash,Conventional,FHA

    Price history

    DateEventPrice
    2/8/2024Sold$195,000-2.5%$165/sqft
    Source: Realcomp II #20230085466 Report a problem
    1/25/2024Pending sale$199,999$170/sqft
    Source: Realcomp II #20230085466 Report a problem
    1/2/2024Listed for sale$199,999$170/sqft
    Source: Realcomp II #20230085466 Report a problem
    12/30/2023Contingent$199,999$170/sqft
    Source: Realcomp II #20230085466 Report a problem
    12/14/2023Price change$199,999-11.1%$170/sqft
    Source: Realcomp II #20230085466 Report a problem
    10/6/2023Price change$225,000-10%$191/sqft
    Source: Realcomp II #20230061710 Report a problem
    7/28/2023Listed for sale$250,000+2400%$212/sqft
    Source: Realcomp II #20230061710 Report a problem
    11/29/2022Sold$10,000$8/sqft
    Source: Public Record Report a problem

    Public tax history

    YearProperty taxesTax assessment
    2024$1,497 +55.9%$59,430 +218.5%
    2023$960 +56.6%$18,660 +13.9%
    2022$613 -26%$16,380 +15.3%
    2021$829 $14,210 +17.8%
    2020-- $12,060 +7.7%
    2019$809 +142%$11,200 +147.2%
    2018$334 $4,530 +2.5%
    2017-- $4,420 +2.1%
    2016-- $4,330 +0.5%
    2015-- $4,310 -0.2%
    2014-- $4,320 -44.5%
    2011-- $7,790 -10.5%
    2010$605 -6.8%$8,700 -15.7%
    2009$649 +996.8%$10,320 -30.7%
    2005$59 $14,900 +46.9%
    2003-- $10,140 -73.1%
    2002-- $37,740 +130%
    2001$934 +16.4%$16,410 +3.1%
    2000$803 $15,910

    Find assessor info on the county website

    Neighborhood: 48220

    Nearby schools

    GreatSchools rating
    Get a cash offer in 3 minutes
    Find out how much your home could sell for in as little as 3 minutes with a no-obligation cash offer.
    Estimated market value
    $194,100
    Get a cash offer in 3 minutes
    Find out how much your home could sell for in as little as 3 minutes with a no-obligation cash offer.
    Estimated market value
    $194,100