Welcome to 20825 Red Sky Court, located within the prestigious gated community of Five Knolls in Santa Clarita. This beautifully appointed home offers over 4,000 square feet of expansive living space, thoughtfully designed to balance comfort, functionality, and style. The residence features five spacious bedrooms and five bathrooms, ideal for both everyday living and entertaining. Upon entry, laminate flooring, recessed lighting, and refined finishes create a warm and inviting atmosphere throughout. At the center of the home is a gourmet kitchen equipped with stainless steel appliances, gas range and oven, premium countertops, a large center island, and an oversized pantry, making it perfect for gatherings and culinary enthusiasts alike.
Multiple living spaces are enhanced by elegant fireplaces, while the primary suite serves as a private retreat with a spa-inspired ensuite bathroom, complete with a separate soaking tub and shower, dual vanities, and generous walk-in closets. Secondary bedrooms are well-sized and include ample closet space. Step outside to a beautifully landscaped backyard designed for both relaxation and entertaining, featuring a built-in BBQ, fire pit, fountain, manicured lawn, ambient lighting, and a covered seating area for year-round enjoyment. Residents of Five Knolls enjoy access to resort-style amenities, including a community pool, pool house, and expansive park, all while being conveniently located near shopping, dining, and freeway access. Additional highlights include central heating and air conditioning and a dedicated laundry room. Experience the best of Santa Clarita living in this exceptional Five Knolls home.
Sold for $1,100,000
Listed by: Compass • Michael Henderson • Contact: 310-230-5478
Bought with: Gold Coast Lending Group Inc
$1,100,000
20825 Red Sky Ct, Santa Clarita, CA 91350
5beds
4,052sqft
Single Family Residence
Built in 2017
6,989 Square Feet Lot
$1,094,800 Zestimate®
$271/sqft
$6,205 Estimated rent
Home value
$1,094,800
$996,000 - $1.20M
$6,205/mo
Zestimate® history
Owner options
List your home for rent
$6,205/mo
Rent Zestimate®
Find your next renter with Zillow Rental Manager. Plus, with online applications, you can quickly screen prospective tenants – for free.
$6,205/mo
Rent Zestimate®
Refinance and save
$7,292/mo
Est. payment
Refinancing to a lower rate could help reduce your monthly payments and save thousands over the life of the loan.
$7,292/mo
Est. payment
Explore your selling options
Work with a Zillow partner agent
Leverage their expertise and Zillow's premium Showcase listings to get your home seen by more buyers.
Get startedList with your own agent
Get your home in front of millions of buyers by listing it on Zillow.
Learn how to do itSell it yourself
Take full control of how buyers see your home on Zillow by listing For Sale by Owner (FSBO).
List your homeWhat's special
Zillow last checked:
Listing updated:
Listed by:
Michael Henderson DRE #01787868 818-307-5017,
Compass
Bought with:
Tom Tumyan, DRE #01802272
Gold Coast Lending Group Inc
Source: CRMLS,MLS#: SR26007107 Originating MLS: California Regional MLS
Originating MLS: California Regional MLSFacts & features
Interior
Bedrooms & bathrooms
- Bedrooms: 5
- Bathrooms: 5
- Full bathrooms: 4
- 1/2 bathrooms: 1
- Main level bathrooms: 3
- Main level bedrooms: 4
Rooms
- Room types: Bedroom, Laundry, Living Room, Primary Bathroom, Primary Bedroom, Other
Bedroom
- Features: Bedroom on Main Level
Bathroom
- Features: Dual Sinks, Low Flow Plumbing Fixtures
Kitchen
- Features: Kitchen Island
Other
- Features: Walk-In Closet(s)
Heating
- Central
Cooling
- Central Air
Appliances
- Included: 6 Burner Stove, Dishwasher, Gas Oven, Refrigerator
- Laundry: Laundry Room
Features
- Ceiling Fan(s), Eat-in Kitchen, High Ceilings, Open Floorplan, Pantry, Quartz Counters, Recessed Lighting, Bedroom on Main Level, Walk-In Closet(s)
- Flooring: Laminate
- Has fireplace: Yes
- Fireplace features: Family Room
- Common walls with other units/homes: No Common Walls
Interior area
- Total interior livable area: 4,052 sqft
Property
Parking
- Total spaces: 3
- Parking features: Garage - Attached
- Attached garage spaces: 3
Features
- Levels: Two
- Stories: 2
- Entry location: 1
- Pool features: Association
- Fencing: Brick
- Has view: Yes
- View description: None
Lot
- Size: 6,989 Square Feet
- Features: Corner Lot
Details
- Parcel number: 2801031021
- Zoning: SCRS
- Special conditions: Standard
Construction
Type & style
- Home type: SingleFamily
- Architectural style: Craftsman
- Property subtype: Single Family Residence
Materials
- Foundation: Slab
- Roof: Concrete
Condition
- Updated/Remodeled
- New construction: No
- Year built: 2017
Utilities & green energy
- Electric: Standard
- Sewer: Public Sewer
- Water: Public
- Utilities for property: Sewer Connected
Community & HOA
Community
- Features: Suburban, Gated
- Security: Gated Community
- Subdivision: Monterra (Monte)
HOA
- Has HOA: Yes
- Amenities included: Clubhouse, Barbecue, Playground, Pool, Spa/Hot Tub
- HOA fee: $260 monthly
- HOA name: Valencia Management
- HOA phone: 661-295-9474
Location
- Region: Santa Clarita
Financial & listing details
- Price per square foot: $271/sqft
- Tax assessed value: $878,399
- Annual tax amount: $16,892
- Date on market: 1/12/2026
- Cumulative days on market: 186 days
- Listing terms: Cash to New Loan,Conventional
Price history
| Date | Event | Price |
|---|---|---|
| 3/18/2026 | Sold | $1,100,000-4.3%$271/sqft |
Source:  CRMLS #SR26007107 Report a problem CRMLS #SR26007107 Report a problem | ||
| 2/17/2026 | Contingent | $1,150,000$284/sqft |
Source: CRMLS #SR26007107 Report a problem | ||
| 1/24/2026 | Price change | $1,150,000-3%$284/sqft |
Source: CRMLS #SR26007107 Report a problem | ||
| 1/12/2026 | Listed for sale | $1,185,000+53.4%$292/sqft |
Source: CRMLS #SR26007107 Report a problem | ||
| 6/7/2018 | Sold | $772,500$191/sqft |
Source: Public Record Report a problem | ||
Public tax history
| Year | Property taxes | Tax assessment |
|---|---|---|
| 2025 | $16,892 +3% | $878,399 +2% |
| 2024 | $16,400 +3.2% | $861,176 +2% |
| 2023 | $15,887 +0.2% | $844,292 +2% |
| 2022 | $15,854 +0.7% | $827,738 +2% |
| 2021 | $15,736 +0.6% | $811,508 +1% |
| 2020 | $15,647 | $803,188 +2% |
| 2019 | $15,647 +81.2% | $787,440 +210.6% |
| 2018 | $8,636 | $253,503 +2% |
| 2017 | $8,636 +94.2% | $248,533 +2185.8% |
| 2016 | $4,448 | $10,873 |
Find assessor info on the county website
Neighborhood: Saugus
Nearby homes
- $1,182,2005 bd5 ba4.2k sqft20819 Red Sky Ct, Santa Clarita, CA 91350Off Market
- $1,046,7004 bd4 ba3.7k sqft27772 Claremore Way, Santa Clarita, CA 91350Off Market
- $968,0005 bd5 ba4k sqft20813 Red Sky Ct, Santa Clarita, CA 91350Off Market
- $1,073,3005 bd5 ba4k sqft20813 Red Sky Ct, Saugus, CA 91350Off Market
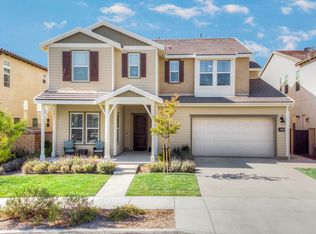
- $1,315,0005 bd5 ba4.6k sqft27776 Claremore Way, Santa Clarita, CA 91350Sold
- $1,071,5004 bd4 ba3.9k sqft27780 Claremore Way, Santa Clarita, CA 91350Off Market
- $1,120,9004 bd4 ba3.8k sqft27745 Claremore Way, Santa Clarita, CA 91350Off Market
- $1,327,5005 bd5 ba4.4k sqft27749 Claremore Way, Santa Clarita, CA 91350Off Market
Nearby schools
GreatSchools rating
- 9/10Emblem AcademyGrades: K-6Distance: 1.9 mi
- 8/10Arroyo Seco Junior High SchoolGrades: 7-8Distance: 2 mi
- 10/10Saugus High SchoolGrades: 9-12Distance: 0.9 mi
Get a cash offer in 3 minutes
Find out how much your home could sell for in as little as 3 minutes with a no-obligation cash offer.
Estimated market value
$1,094,800
Get a cash offer in 3 minutes
Find out how much your home could sell for in as little as 3 minutes with a no-obligation cash offer.
Estimated market value
$1,094,800
- California
- Los Angeles County
- Santa Clarita
- 91350
- Saugus
- 20825 Red Sky Ct
Nearby cities
Nearby neighborhoods
Nearby zip codes
Other Santa Clarita Topics
