Welcome to your dream home nestled in a quiet, picturesque cul-de-sac on one of the most coveted streets in Ashburn. This stunning one-of-a-kind modified Winchester Browning was customized to provide unparalleled elegance and livability. This meticulously maintained home is on a beautiful ½ acre lot with an inground sprinkler system, mature trees, and a gorgeous flagstone front walkway. The house features 4 ensuite beds, 5.5 baths, 2 home offices, 2 private basement level flex rooms next to full bath with over 5,000 sq ft of living space on the top two levels plus 2000 sq ft of finished space in the basement (county records are incorrect). The main level has 9' ceilings, a massive eat-in kitchen featuring GE Monogram appliances, granite countertops, double ovens, and a large island. An intuitive, whole house smart home system has been seamlessly integrated to incorporate the lights and alarm/camera system. Custom trim complements the dramatic dark solid hardwood floors that flow throughout. Upstairs, the expansive primary suite has a separate sitting area, light and bright flex area, and an updated bathroom with quartz countertops, separate vanities, and a heated floor. Each generously sized bedroom has its own walk-in closet and upgraded ensuite bathroom. Stay comfortable year-round with a multi-zone, multi-stage HVAC system, granting individual temperature control for each bedroom. The basement is primed for entertainment with an impressive wet bar area featuring granite countertops, beverage refrigerators, 2 tap kegerator, and 2 wine coolers with space for 364 bottles. The home theater is equipped with a 100” projector, 2 additional TVs, and integrated surround sound for the ultimate movie or sports experience. Additional flex space, gas fireplace, upgraded full bath, and large unfinished storage area round out the lower level. Outside there are over 1000 sq ft of screened-in porch and deck for endless outdoor enjoyment. The 3-car garage features wiring for 2 electric car chargers, epoxy flooring, slatwall organization system, and built-in cabinets and storage racks for optimal functionality. The exterior of the home was constructed with low-maintenance materials and has been impeccably maintained. Notable upgrades include a new roof with 6” gutters (2019), a Hubitat smart home system (2020) integrated to all core components of the property, upgraded bathrooms, and so much more. See the documents section for an impressive list of home improvements. With all of the hard work already done, the only thing needed is a new owner! Don't miss the iGuide tour for a personalized walkthrough of the property!
Sold for $1,500,000
Street View
$1,500,000
20826 Misty Meadow Ct, Ashburn, VA 20147
4beds
6,970sqft
Single Family Residence
Built in 2001
0.48 Acres Lot
$1,601,700 Zestimate®
$215/sqft
$5,679 Estimated rent
Home value
$1,601,700
$1.52M - $1.70M
$5,679/mo
Zestimate® history
Owner options
List your home for rent
$5,679/mo
Rent Zestimate®
Find your next renter with Zillow Rental Manager. Plus, with online applications, you can quickly screen prospective tenants – for free.
$5,679/mo
Rent Zestimate®
Refinance and save
$9,630/mo
Est. payment
Refinancing to a lower rate could help reduce your monthly payments and save thousands over the life of the loan.
$9,630/mo
Est. payment
Explore your selling options
Work with a Zillow partner agent
Leverage their expertise and Zillow's premium Showcase listings to get your home seen by more buyers.
Get startedList with your own agent
Get your home in front of millions of buyers by listing it on Zillow.
Learn how to do itSell it yourself
Take full control of how buyers see your home on Zillow by listing For Sale by Owner (FSBO).
List your homeWhat's special
Gas fireplaceStorage racksLarge unfinished storage areaHeated floorUpdated bathroomBuilt - in cabinetsHome theater
Zillow last checked:
Listing updated:
Listed by:
Andrew Harclerode 703-472-3847,
Pearson Smith Realty, LLC
Bought with:
JC Silvey, 0225211345
Compass
Source: Bright MLS,MLS#: VALO2068358
Facts & features
Interior
Bedrooms & bathrooms
- Bedrooms: 4
- Bathrooms: 6
- Full bathrooms: 5
- 1/2 bathrooms: 1
- Main level bathrooms: 1
Basement
- Area: 2142
Heating
- Forced Air, Zoned, Heat Pump, Natural Gas
Cooling
- Central Air, Zoned, Heat Pump, Electric
Appliances
- Included: Microwave, Down Draft, Dishwasher, Disposal, Dryer, Double Oven, Refrigerator, Stainless Steel Appliance(s), Washer, Water Heater, Gas Water Heater
- Laundry: Upper Level
Features
- Breakfast Area, Family Room Off Kitchen, Air Filter System, Bar, Butlers Pantry, Ceiling Fan(s), Crown Molding, Curved Staircase, Kitchen - Gourmet, Pantry, Sound System, Upgraded Countertops, Walk-In Closet(s), Wine Storage, Double/Dual Staircase, 9'+ Ceilings
- Flooring: Carpet, Ceramic Tile, Hardwood, Wood
- Doors: Double Entry
- Windows: Double Pane Windows, Window Treatments
- Basement: Rear Entrance,Full,Finished,Walk-Out Access,Workshop
- Number of fireplaces: 3
- Fireplace features: Double Sided, Glass Doors, Gas/Propane, Insert
Interior area
- Total structure area: 7,212
- Total interior livable area: 6,970 sqft
- Finished area above ground: 5,070
- Finished area below ground: 1,900
Property
Parking
- Total spaces: 11
- Parking features: Storage, Built In, Garage Faces Side, Garage Door Opener, Asphalt, Electric Vehicle Charging Station(s), Driveway, Attached, On Street
- Attached garage spaces: 3
- Uncovered spaces: 8
Accessibility
- Accessibility features: None
Features
- Levels: Three
- Stories: 3
- Patio & porch: Deck, Screened, Porch
- Exterior features: Lighting, Rain Gutters, Lawn Sprinkler, Satellite Dish, Other
- Pool features: None
Lot
- Size: 0.48 Acres
- Features: Cul-De-Sac, Landscaped, No Thru Street, Private
Details
- Additional structures: Above Grade, Below Grade
- Parcel number: 117403172000
- Zoning: R1
- Special conditions: Standard
Construction
Type & style
- Home type: SingleFamily
- Architectural style: Colonial
- Property subtype: Single Family Residence
Materials
- Combination, Brick Front, Vinyl Siding, Stucco
- Foundation: Concrete Perimeter
- Roof: Architectural Shingle
Condition
- Excellent
- New construction: No
- Year built: 2001
Details
- Builder model: MODIFIEDBROWNING
- Builder name: WINCHESTER HOMES
Utilities & green energy
- Sewer: Public Sewer
- Water: Public
- Utilities for property: Cable Available, Electricity Available, Natural Gas Available, Phone Available, Water Available, Broadband, Satellite Internet Service, Fiber Optic
Community & HOA
Community
- Security: Exterior Cameras, Motion Detectors, Security System
- Subdivision: Ashburn Farm
HOA
- Has HOA: Yes
- Amenities included: Community Center, Bike Trail, Clubhouse, Common Grounds, Jogging Path, Lake, Pool, Tennis Court(s), Tot Lots/Playground
- Services included: Pool(s), Common Area Maintenance, Management, Recreation Facility, Reserve Funds, Snow Removal, Trash
- HOA fee: $103 monthly
- HOA name: ASHBURN FARM
Location
- Region: Ashburn
Financial & listing details
- Price per square foot: $215/sqft
- Tax assessed value: $1,126,910
- Annual tax amount: $9,500
- Date on market: 4/11/2024
- Listing agreement: Exclusive Right To Sell
- Listing terms: Cash,Conventional
- Inclusions: See Bright Mls Document Section For Instructions For Offerors
- Exclusions: See Bright Mls Document Section For Instructions For Offerors
- Ownership: Fee Simple
Price history
| Date | Event | Price |
|---|---|---|
| 6/14/2024 | Sold | $1,500,000-5.7%$215/sqft |
Source:  Bright MLS #VALO2068358 Report a problem Bright MLS #VALO2068358 Report a problem | ||
| 4/21/2024 | Pending sale | $1,590,000$228/sqft |
Source: Bright MLS #VALO2068358 Report a problem | ||
| 4/11/2024 | Listed for sale | $1,590,000+98.6%$228/sqft |
Source: Bright MLS #VALO2068358 Report a problem | ||
| 12/3/2001 | Sold | $800,544$115/sqft |
Source: Public Record Report a problem | ||
Public tax history
| Year | Property taxes | Tax assessment |
|---|---|---|
| 2026 | $10,859 -6.5% | $1,348,900 -6.5% |
| 2025 | $11,610 +19.1% | $1,442,260 +28% |
| 2024 | $9,748 +2.5% | $1,126,910 +3.6% |
| 2023 | $9,514 +6.2% | $1,087,310 +8.1% |
| 2022 | $8,955 +8.5% | $1,006,230 +19.4% |
| 2021 | $8,257 -0.9% | $842,570 +4.7% |
| 2020 | $8,330 | $804,790 +1% |
| 2019 | $8,330 +5% | $796,720 +9% |
| 2018 | $7,932 -9.5% | $731,050 -6.1% |
| 2017 | $8,761 +1.2% | $778,770 +4.6% |
| 2016 | $8,661 | $744,850 +38.4% |
| 2015 | $8,661 +1.7% | $538,310 +1.9% |
| 2014 | $8,517 -3.7% | $528,380 -1.1% |
| 2013 | $8,847 | $534,400 |
| 2012 | -- | -- |
| 2011 | -- | -- |
| 2010 | -- | -- |
| 2009 | -- | $711,200 -7.9% |
| 2008 | -- | $772,100 -13.2% |
| 2007 | -- | $889,100 -7.2% |
| 2006 | -- | $958,200 +25.3% |
| 2005 | -- | $764,700 |
| 2004 | -- | $764,700 +8.7% |
| 2003 | -- | $703,200 +19.4% |
| 2002 | -- | $588,700 |
Find assessor info on the county website
Neighborhood: 20147
Nearby homes
- $1,218,2004 bd4 ba3.2k sqft20818 Misty Meadow Ct, Ashburn, VA 20147Off Market
- $1,300,5004 bd4 ba3.8k sqft20830 Misty Meadow Ct, Ashburn, VA 20147Off Market
- $1,185,6004 bd5 ba4.2k sqft43499 Cross Breeze Pl, Ashburn, VA 20147Off Market
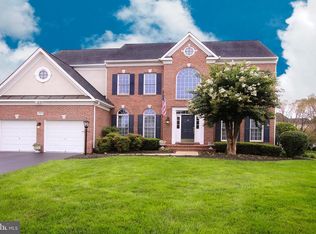
- $1,159,5004 bd4 ba3.5k sqft20806 Misty Meadow Ct, Ashburn, VA 20147Off Market

- $1,082,7004 bd2 ba2.9k sqft20834 Misty Meadow Ct, Ashburn, VA 20147Off Market
- $1,404,0007 bd5 ba5.2k sqft20827 Misty Meadow Ct, Ashburn, VA 20147Off Market
- $1,207,8004 bd3 ba3.4k sqft43503 Cross Breeze Pl, Ashburn, VA 20147Off Market
- $1,269,5004 bd4 ba3.6k sqft20831 Misty Meadow Ct, Ashburn, VA 20147Off Market
Nearby schools
GreatSchools rating
- 8/10Sanders Corner Elementary SchoolGrades: PK-5Distance: 0.9 mi
- 10/10Trailside Middle SchoolGrades: 6-8Distance: 1.1 mi
- 9/10Stone Bridge High SchoolGrades: 9-12Distance: 0.9 mi
Schools provided by the listing agent
- Elementary: Sanders Corner
- Middle: Trailside
- High: Stone Bridge
- District: Loudoun County Public Schools
Source: Bright MLS. This data may not be complete. We recommend contacting the local school district to confirm school assignments for this home.
Get a cash offer in 3 minutes
Find out how much your home could sell for in as little as 3 minutes with a no-obligation cash offer.
Estimated market value
$1,601,700
Get a cash offer in 3 minutes
Find out how much your home could sell for in as little as 3 minutes with a no-obligation cash offer.
Estimated market value
$1,601,700
- Virginia
- Loudoun County
- Ashburn
- 20147
- 20826 Misty Meadow Ct
