Looking for the best in Luxury living? Well, look no further! Located in The Canyons Community in the highly sought-out area of Porter Ranch, this home offers 4 Bedrooms / 3 Baths and a spacious loft! As you enter, you are welcomed to the grand foyer with high ceilings, you will immediately notice the luxurious ultrawide Trespar Wood flooring and natural light flow throughout the home's open, airy layout. The main floor features a large Great room perfect for large family gatherings, dining area and a bedroom downstairs perfect for an office/guests. The inviting top-of-the-line gourmet kitchen is clad with premium finishes including Quartz countertops, custom cabinetry that goes all the way up to the ceiling, stainless steel appliances, center island and a walk-in pantry. Three bedrooms upstairs include a Primary Suite that is sure to impress, featuring coffered ceilings, a sitting area, a luxurious "Hotel Style" Primary Bath with custom Quartz countertops, dual sinks, an oversized soaking tub, separate walk-in shower and a spacious walk-in closet. Other features include PAID OFF SOLAR PANELS, a loft upstairs, laundry room on second level, plantation shutters and a 2 car garage. Step outside to relax and unwind in your own backyard! Featuring a low maintenance garden, artificial turf, a cozy patio perfect for bbq’s and entertaining guests. Canyon Oaks Community is guard gated, offers a Banquet room with a full kitchen, indoor / outdoor sitting area, bbq stations, a community pool, cabanas, tv’s, spa and kiddie pool. Located within the highly acclaimed Porter Ranch Community School and minutes away from "The Vineyards” this plaza features Whole Foods Market, restaurants, Pete's Coffee, movie theater, shopping and more. This residence is LUXURY LIVING AT ITS BEST!!
Sold for $1,410,000
Listed by: Pinnacle Estate Properties • Erik Cabral • Contact: 818-993-7370
Bought with: JAY PATEL, BROKER
$1,410,000
20827 W Bur Oak Cir, Northridge, CA 91326
4beds
2,356sqft
Single Family Residence
Built in 2021
1.4 Acres Lot
$1,435,500 Zestimate®
$598/sqft
$6,087 Estimated rent
Home value
$1,435,500
$1.36M - $1.51M
$6,087/mo
Zestimate® history
Owner options
List your home for rent
$6,087/mo
Rent Zestimate®
Find your next renter with Zillow Rental Manager. Plus, with online applications, you can quickly screen prospective tenants – for free.
$6,087/mo
Rent Zestimate®
Refinance and save
$9,184/mo
Est. payment
Refinancing to a lower rate could help reduce your monthly payments and save thousands over the life of the loan.
$9,184/mo
Est. payment
Explore your selling options
Work with a Zillow partner agent
Leverage their expertise and Zillow's premium Showcase listings to get your home seen by more buyers.
Get startedList with your own agent
Get your home in front of millions of buyers by listing it on Zillow.
Learn how to do itSell it yourself
Take full control of how buyers see your home on Zillow by listing For Sale by Owner (FSBO).
List your homeWhat's special
Spacious loftLow maintenance gardenFull kitchenCommunity poolMovie theaterCenter islandPremium finishes
Zillow last checked:
Listing updated:
Listed by:
Erik Cabral DRE #01871021 818-321-6967,
Pinnacle Estate Properties
Bought with:
Jay Patel, DRE #01882837
JAY PATEL, BROKER
Source: CRMLS,MLS#: SR24065285 Originating MLS: California Regional MLS
Originating MLS: California Regional MLSFacts & features
Interior
Bedrooms & bathrooms
- Bedrooms: 4
- Bathrooms: 3
- Full bathrooms: 3
- Main level bathrooms: 1
- Main level bedrooms: 1
Rooms
- Room types: Bedroom, Entry/Foyer, Great Room, Kitchen, Laundry, Primary Bedroom, Other, Pantry, Dining Room
Primary bedroom
- Features: Primary Suite
Bedroom
- Features: Bedroom on Main Level
Bathroom
- Features: Bathroom Exhaust Fan, Bathtub, Dual Sinks, Quartz Counters, Soaking Tub, Separate Shower, Tub Shower, Walk-In Shower
Kitchen
- Features: Butler's Pantry, Kitchen Island, Kitchen/Family Room Combo, Quartz Counters, Walk-In Pantry
Other
- Features: Walk-In Closet(s)
Pantry
- Features: Walk-In Pantry
Heating
- Central
Cooling
- Central Air
Appliances
- Included: Built-In Range, Dishwasher, Gas Cooktop, Disposal, Microwave, Range Hood, Trash Compactor, Tankless Water Heater, Vented Exhaust Fan
- Laundry: Washer Hookup, Electric Dryer Hookup, Gas Dryer Hookup, Inside, Laundry Room, Upper Level
Features
- Breakfast Bar, Ceiling Fan(s), Coffered Ceiling(s), Separate/Formal Dining Room, High Ceilings, Open Floorplan, Pantry, Quartz Counters, Recessed Lighting, Bedroom on Main Level, Primary Suite, Walk-In Pantry, Walk-In Closet(s)
- Flooring: Carpet, Tile, Wood
- Windows: Double Pane Windows, Drapes, Plantation Shutters
- Has fireplace: No
- Fireplace features: None
- Common walls with other units/homes: No Common Walls
Interior area
- Total interior livable area: 2,356 sqft
Property
Parking
- Total spaces: 2
- Parking features: Door-Multi, Garage
- Attached garage spaces: 2
Features
- Levels: Two
- Stories: 2
- Entry location: 0
- Patio & porch: Open, Patio, Stone
- Pool features: Community, Association
- Has spa: Yes
- Spa features: Association, Community
- Fencing: Block
- Has view: Yes
- View description: None
Lot
- Size: 1.4 Acres
- Features: Back Yard, Garden
Details
- Parcel number: 2701109027
- Zoning: LARE
- Special conditions: Standard
Construction
Type & style
- Home type: SingleFamily
- Property subtype: Single Family Residence
Materials
- Foundation: Slab
- Roof: Tile
Condition
- Turnkey
- New construction: No
- Year built: 2021
Utilities & green energy
- Sewer: Public Sewer
- Water: Public
Community & HOA
Community
- Features: Gutter(s), Street Lights, Sidewalks, Gated, Pool
- Security: Carbon Monoxide Detector(s), Gated with Guard, Gated Community, Smoke Detector(s)
HOA
- Has HOA: Yes
- Amenities included: Fire Pit, Maintenance Grounds, Meeting/Banquet/Party Room, Barbecue, Pool, Guard, Spa/Hot Tub
- HOA fee: $307 monthly
- HOA name: The Canyons
- HOA phone: 661-295-4900
- Second HOA fee: $42 monthly
- Second HOA name: Accell
- Second HOA phone: 949-581-4988
Location
- Region: Northridge
Financial & listing details
- Price per square foot: $598/sqft
- Tax assessed value: $1,438,200
- Annual tax amount: $17,211
- Date on market: 4/9/2024
- Cumulative days on market: 14 days
- Listing terms: Cash,Cash to New Loan,Conventional
Price history
| Date | Event | Price |
|---|---|---|
| 5/21/2024 | Sold | $1,410,000+0.8%$598/sqft |
Source:  CRMLS #SR24065285 Report a problem CRMLS #SR24065285 Report a problem | ||
| 4/25/2024 | Pending sale | $1,399,000$594/sqft |
Source: CRMLS #SR24065285 Report a problem | ||
| 4/9/2024 | Listed for sale | $1,399,000+47.5%$594/sqft |
Source: CRMLS #SR24065285 Report a problem | ||
| 6/9/2021 | Sold | $948,500$403/sqft |
Source: Public Record Report a problem | ||
Public tax history
| Year | Property taxes | Tax assessment |
|---|---|---|
| 2025 | $17,211 +41.9% | $1,438,200 +42.9% |
| 2024 | $12,132 +2.3% | $1,006,448 +2% |
| 2023 | $11,856 +5% | $986,715 +2% |
| 2022 | $11,295 +7741.9% | $967,368 +9051.1% |
| 2021 | $144 +0.4% | $10,571 +1% |
| 2020 | $144 | $10,463 |
Find assessor info on the county website
Neighborhood: Porter Ranch
Nearby homes
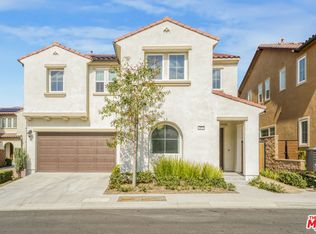
- $1,425,0004 bd3 ba2.2k sqft20825 W Bur Oak Cir, Northridge, CA 91326Sold
- $1,056,749-- bd-- ba-- sqft20816 W Bur Oak Cir, Northridge, CA 91326Off Market
- $1,322,688-- bd-- ba-- sqft20820 W Bur Oak Cir, Northridge, CA 91326Off Market
- $1,066,724-- bd-- ba-- sqft20822 W Bur Oak Cir, Northridge, CA 91326Off Market
- $1,005,068-- bd-- ba-- sqft20817 W Bur Oak Cir, Northridge, CA 91326Off Market
- $1,012,933-- bd-- ba-- sqft20830 W Bur Oak Cir, Northridge, CA 91326Off Market
- $1,098,349-- bd-- ba-- sqft20826 W Bur Oak Cir, Northridge, CA 91326Off Market
- $994,456-- bd-- ba-- sqft20824 W Bur Oak Cir, Northridge, CA 91326Off Market
Nearby schools
GreatSchools rating
- 10/10Porter Ranch Community SchoolGrades: K-8Distance: 0.3 mi
- 5/10Chatsworth Charter High SchoolGrades: 9-12Distance: 2.9 mi
Schools provided by the listing agent
- High: Chatsworth
Source: CRMLS. This data may not be complete. We recommend contacting the local school district to confirm school assignments for this home.
Get a cash offer in 3 minutes
Find out how much your home could sell for in as little as 3 minutes with a no-obligation cash offer.
Estimated market value
$1,435,500
Get a cash offer in 3 minutes
Find out how much your home could sell for in as little as 3 minutes with a no-obligation cash offer.
Estimated market value
$1,435,500
- California
- Los Angeles County
- Los Angeles
- 91326
- Porter Ranch
- 20827 W Bur Oak Cir
Nearby cities
Nearby neighborhoods
Nearby zip codes
Other Los Angeles Topics
