Skip main navigation
Accepting backups
  • $375,000

    20827 W TIP TOP MINE Road, Wittmann, AZ 85361

    3beds
    1,296sqft
    Manufactured Home
    Built in 2001
    1.01 Acres Lot
    $-- Zestimate®
    $289/sqft
    $-- HOA

    What's special

    Fresh interior paintFire-rated doorDual-pane vinyl windowsDurable vinyl flooring
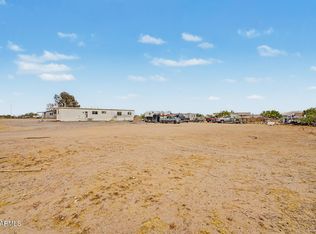
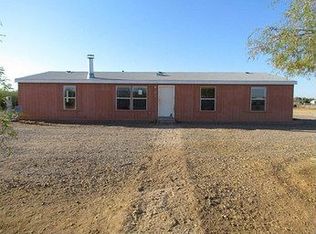
    Beautifully Updated Home with an Insulated Workshop! This well-maintained home offers numerous recent updates and plenty of functional space both inside and out. The interior features new Berber carpet in two bedrooms, durable vinyl flooring, fresh interior paint, dual-pane vinyl windows, and a spacious great room with a ceiling fan. The kitchen has an island and plenty of cabinet space. New dishwasher installed in 2025. The guest bathroom has been tastefully updated with a new toilet, new shower, and new exhaust fan/light fixture. A standout feature of this property is the 1200 Sq. Ft. insulated workshop complete with water and electricity, a fire-rated door, refrigerator, and a dedicated office that can also serve as a hobby room or spare room.
    31 days
    |
    506
    |
    26
    |

    Zillow last checked:

    Listing updated:

    Listed by:

    Jill Aker 623-628-9385,

    RE/MAX Fine Properties,

    Alecia Hanus 623-332-4730,

    RE/MAX Fine Properties

    Source: ARMLS,MLS#: 7056498MLS Logo

      Facts & features

      Interior

      Bedrooms & bathrooms
      • Bedrooms: 3
      • Bathrooms: 2
      • Full bathrooms: 2
      Heating
      • Electric
      Cooling
      • Central Air
      Appliances
      • Included: Refrigerator, Built-in Microwave, Dishwasher, Electric Range, Electric Oven
      • Laundry: Inside
      Features
      • High Speed Internet, Eat-in Kitchen, Kitchen Island, 3/4 Bath Master Bdrm, Laminate Counters
      • Flooring: Carpet, Vinyl
      • Windows: Double Pane Windows
      • Has basement: No
      • Has fireplace: No
      Interior area
      • Total structure area: 1,296
      • Total interior livable area: 1,296 sqft

      Property

      Parking
      • Parking features: RV Gate, Garage Door Opener, RV Garage
      • Has garage: Yes
      Features
      • Stories: 1
      • Patio & porch: Covered, Patio
      • Exterior features: Storage
      • Spa features: None
      • Fencing: Chain Link,Wire
      • Has view: Yes
      • View description: Mountain(s)
      Lot
      • Size: 1.01 Acres
      • Features: North/South Exposure, Natural Desert Back, Natural Desert Front
      Details
      • Additional structures: Workshop
      • Parcel number: 50348602
      • Horses can be raised: Yes
      • Horse amenities: See Remarks

      Construction

      Type & style
      • Home type: MobileManufactured
      • Property subtype: Manufactured Home
      Materials
      • Steel Frame, Painted
      • Roof: Composition
      Condition
      • Year built: 2001

      Utilities & green energy

      • Sewer: Septic Tank
      • Water: Pvt Water Company

      Community & HOA

      Community
      • Security: Security System Owned
      • Subdivision: CHAPARRAL RANCHEROS UNIT 2 LOTS 224 THRU 345 REPLA
      HOA
      • Has HOA: No
      • Services included: No Fees
      Location
      • Region: Wittmann

      Financial & listing details

      • Price per square foot: $289/sqft
      • Tax assessed value: $125,975
      • Annual tax amount: $1,279
      • Date on market: 7/11/2026
      • Cumulative days on market: 21 days
      • Listing terms: Cash,Conventional,FHA,VA Loan
      • Ownership: Fee Simple
      • Body type: Double Wide

        Estimated market value

        Not available

        Estimated sales range

        Not available

        Not available

        Price history

        DateEventPrice
        7/21/2026Listed for sale$375,000+1039.8%$289/sqft
        Source: ARMLS #7056498 Report a problem
        3/22/2010Sold$32,900-60.5%$25/sqft
        Source: ARMLS #4308322 Report a problem
        11/9/2009Sold$83,395-44.4%$64/sqft
        Source: Public Record Report a problem
        5/9/2008Listing removed$149,900$116/sqft
        Source: Century 21 Report a problem
        4/5/2008Listed for sale$149,900+653.3%$116/sqft
        Source: Century 21 Report a problem
        8/10/2001Sold$19,900$15/sqft
        Source: Public Record Report a problem

        Public tax history

        YearProperty taxesTax assessment
        2025$852 -16.9%$12,598 -2.5%
        2024$1,026 +1.2%$12,918 +15.8%
        2023$1,014 -2.5%$11,159 -2.5%
        2022$1,040 -9.6%$11,440 +1.7%
        2021$1,150 +8.8%$11,250 +7.7%
        2020$1,056 -3.9%$10,450 +13.8%
        2019$1,099 $9,180 -21.7%
        2018$1,099 -0.4%$11,730 +28.8%
        2017$1,103 +15.2%$9,110 -0.9%
        2016$958 +2.4%$9,190 +5.4%
        2015$935 $8,720 +5.7%
        2014-- $8,250 +142.6%
        2013-- $3,400 -40.8%
        2012-- $5,739 -3.9%
        2011-- $5,973 -25%
        2010-- $7,967 -17.4%
        2009-- $9,640 -17.9%
        2008-- $11,736 +47.5%
        2007-- $7,955 +28.4%
        2006-- $6,194
        2005-- $6,194 -9%
        2004-- $6,807 +112.7%
        2003-- $3,200
        2002-- $3,200
        Find assessor info on the county website

        Monthly payment

        Estimated monthly payment$1,822
        All calculations are estimates and provided by Zillow, Inc. for informational purposes only. Actual amounts may vary.
        HOA fees may include property taxes on listings classified as Co-Ops. Contact the listing agent and/or owner for fee details.
        Mortgage interest rates are dependent on a number of factors, including credit score, down payment, and repayment length. Interest rate data provided by Zillow Group Marketplace, Inc. as of 1/1/1970 from various mortgage lenders with which we have lead or other similar arrangements; the Estimated Payment is an average of those rates.
        See how much you could borrow to make a competitive offer.

        Climate risks

        Neighborhood: 85361

        Getting around

        1 / 100
        Car-Dependent
        25 / 100
        Somewhat Bikeable

        Nearby schools

        GreatSchools rating
        Schools provided by the listing agent
        • Elementary: Desert Oasis Elementary School
        • Middle: Nadaburg Elementary School
        • High: Mountainside High School
        • District: Nadaburg Unified School District

        Source: ARMLS. This data may not be complete. We recommend contacting the local school district to confirm school assignments for this home.

        A local agent can set up tours, give advice and negotiate with sellers.

        Browse local experts

        Similar homes