Set on a generous corner lot in a family friendly neighborhood of Chatsworth with mountain views from the front yard, this spacious single-story home offers 4 bedrooms, 2 bathrooms, and 1,922 square feet of thoughtfully maintained living space. The expansive 9,159 sq ft lot welcomes you with a brick-accented circular driveway with entry from both bordering streets, manicured landscaping with drought conscious turf and a flourishing shade tree. The brick steps leading to double front doors with decorative glass create a warm first impression. Inside, the open floorplan is ideal for both everyday living and gatherings. Vaulted ceilings, abundant natural light, and well-defined living areas provide a sense of space and comfort, while custom touches reflect years of care and attention to detail. The kitchen offers a cozy breakfast area with sunny bay window, updated hardware, and stainless appliances. The family room, complete with fireplace, dedicated bar area, and custom entertainment center included in the sale, opens directly to the backyard. Outside, a wide pergola-covered patio, pool, and spa offer a wonderful canvas to create your own private retreat. The primary suite features patio access, a walk-in closet, and an en-suite bath, while three additional bedrooms provide flexibility for family, guests, or home office needs. Additional highlights include an updated hall bath, indoor laundry, and a 2-car garage with overhead storage. Well-situated near shopping, dining, recreation, entertainment and convenient transportation corridors in the heart of Chatsworth. Well-loved, well-maintained, and full of potential, this is a home ready for its next chapter and a new family to make it their own.
Sold for $1,105,000
Listed by: Equity Union • Stephanie Vitacco • Contact: 818-298-6458
Bought with: TurboHome Brokerage Inc.
$1,105,000
20828 Bermuda St, Chatsworth, CA 91311
4beds
1,922sqft
Single Family Residence
Built in 1973
9,159 Square Feet Lot
$1,243,700 Zestimate®
$575/sqft
$5,053 Estimated rent
Home value
$1,243,700
$1.17M - $1.32M
$5,053/mo
Zestimate® history
Owner options
List your home for rent
$5,053/mo
Rent Zestimate®
Find your next renter with Zillow Rental Manager. Plus, with online applications, you can quickly screen prospective tenants – for free.
$5,053/mo
Rent Zestimate®
Refinance and save
$7,504/mo
Est. payment
Refinancing to a lower rate could help reduce your monthly payments and save thousands over the life of the loan.
$7,504/mo
Est. payment
Explore your selling options
Work with a Zillow partner agent
Leverage their expertise and Zillow's premium Showcase listings to get your home seen by more buyers.
Get startedList with your own agent
Get your home in front of millions of buyers by listing it on Zillow.
Learn how to do itSell it yourself
Take full control of how buyers see your home on Zillow by listing For Sale by Owner (FSBO).
List your homeWhat's special
Flourishing shade treeEn-suite bathAbundant natural lightUpdated hall bathUpdated hardwareCustom touchesOpen floorplan
Zillow last checked:
Listing updated:
Listed by:
Stephanie Vitacco DRE #00985615 818-298-6458,
Equity Union
Bought with:
Kevin Kretzmer, DRE #01997822
TurboHome Brokerage Inc.
Source: CRMLS,MLS#: SR26021755 Originating MLS: California Regional MLS
Originating MLS: California Regional MLSFacts & features
Interior
Bedrooms & bathrooms
- Bedrooms: 4
- Bathrooms: 2
- Full bathrooms: 1
- 3/4 bathrooms: 1
- Main level bathrooms: 2
- Main level bedrooms: 4
Rooms
- Room types: Entry/Foyer, Family Room, Kitchen, Living Room, Primary Bathroom, Primary Bedroom, Other, Dining Room
Primary bedroom
- Features: Primary Suite
Bathroom
- Features: Bathtub, Closet, Separate Shower, Tile Counters, Tub Shower, Walk-In Shower
Kitchen
- Features: Tile Counters
Other
- Features: Walk-In Closet(s)
Heating
- Central
Cooling
- Central Air
Appliances
- Included: Dishwasher, Electric Range, Microwave
- Laundry: Washer Hookup, Electric Dryer Hookup, Inside
Features
- Built-in Features, Breakfast Area, Ceiling Fan(s), Cathedral Ceiling(s), Separate/Formal Dining Room, High Ceilings, Open Floorplan, Recessed Lighting, Sunken Living Room, Tile Counters, Primary Suite, Walk-In Closet(s)
- Flooring: Carpet, Tile, Vinyl
- Doors: Double Door Entry, Mirrored Closet Door(s), Sliding Doors
- Windows: Bay Window(s), Double Pane Windows
- Has fireplace: Yes
- Fireplace features: Family Room
- Common walls with other units/homes: No Common Walls
Interior area
- Total interior livable area: 1,922 sqft
Property
Parking
- Total spaces: 2
- Parking features: Circular Driveway, Direct Access, Garage
- Attached garage spaces: 2
Features
- Levels: One
- Stories: 1
- Entry location: Front Door
- Patio & porch: Concrete, Covered, Patio
- Has private pool: Yes
- Pool features: Heated, In Ground, Private
- Has spa: Yes
- Spa features: Heated, In Ground, Private
- Fencing: Vinyl
- Has view: Yes
- View description: Mountain(s), Neighborhood
Lot
- Size: 9,159 Square Feet
- Features: Back Yard, Corner Lot, Front Yard, Rectangular Lot, Yard
Details
- Parcel number: 2706010022
- Special conditions: Standard
Construction
Type & style
- Home type: SingleFamily
- Architectural style: Traditional
- Property subtype: Single Family Residence
Materials
- Frame, Stucco
- Foundation: Slab
- Roof: Composition
Condition
- New construction: No
- Year built: 1973
Utilities & green energy
- Sewer: Public Sewer
- Water: Public
Community & HOA
Community
- Features: Curbs, Gutter(s), Street Lights, Suburban, Sidewalks
Location
- Region: Chatsworth
Financial & listing details
- Price per square foot: $575/sqft
- Tax assessed value: $229,364
- Date on market: 2/3/2026
- Cumulative days on market: 9 days
- Listing terms: Cash,Cash to New Loan,Conventional
- Road surface type: Paved
Price history
| Date | Event | Price |
|---|---|---|
| 3/16/2026 | Sold | $1,105,000+0.5%$575/sqft |
Source:  CRMLS #SR26021755 Report a problem CRMLS #SR26021755 Report a problem | ||
| 2/13/2026 | Pending sale | $1,100,000$572/sqft |
Source: CRMLS #SR26021755 Report a problem | ||
| 2/3/2026 | Listed for sale | $1,100,000$572/sqft |
Source: CRMLS #SR26021755 Report a problem | ||
Public tax history
| Year | Property taxes | Tax assessment |
|---|---|---|
| 2026 | -- | $229,364 +2% |
| 2025 | $3,087 +2.2% | $224,867 +2% |
| 2024 | $3,021 +1.8% | $220,459 +2% |
| 2023 | $2,968 +4.5% | $216,137 +2% |
| 2022 | $2,841 +1.6% | $211,900 +2% |
| 2021 | $2,798 -0.7% | $207,746 +1% |
| 2020 | $2,819 | $205,617 +2% |
| 2019 | $2,819 +8.8% | $201,587 +2% |
| 2018 | $2,590 | $197,635 +2% |
| 2017 | $2,590 +2.2% | $193,761 +2% |
| 2016 | $2,535 +3.1% | $189,963 +1.5% |
| 2015 | $2,458 +0.7% | $187,111 +2% |
| 2014 | $2,441 | $183,447 +2.5% |
| 2012 | -- | $179,039 +2% |
| 2011 | -- | $175,530 +0.8% |
| 2010 | -- | $174,219 -0.2% |
| 2009 | -- | $174,634 +2% |
| 2008 | -- | $171,211 +2% |
| 2007 | -- | $167,855 +2% |
| 2006 | -- | $164,564 |
| 2005 | -- | $164,564 +4% |
| 2004 | -- | $158,175 +1.9% |
| 2003 | -- | $155,277 +2% |
| 2002 | -- | $152,233 +4% |
| 2000 | -- | $146,323 |
Find assessor info on the county website
Neighborhood: Chatsworth
Nearby homes
- $1,083,7004 bd3 ba2.2k sqft20820 Bermuda St, Chatsworth, CA 91311Off Market
- $1,014,1004 bd2 ba1.9k sqft10708 Brookfield Rd, Chatsworth, CA 91311Off Market
- $1,012,8004 bd2 ba1.9k sqft20814 Bermuda St, Chatsworth, CA 91311Off Market
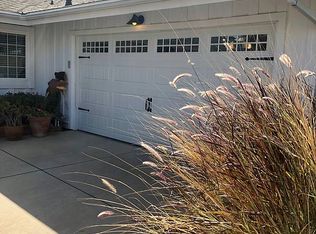
- $1,083,8004 bd3 ba2.2k sqft10715 Brookfield Rd, Chatsworth, CA 91311Off Market
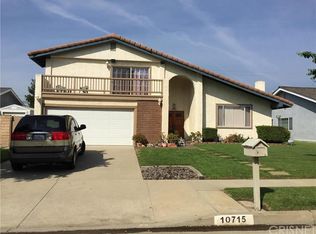
- $1,157,9003 bd3 ba2.5k sqft10721 Brookfield Rd, Chatsworth, CA 91311Off Market
- $1,175,7006 bd4 ba3k sqft10702 Brookfield Rd, Chatsworth, CA 91311Off Market
- $943,3004 bd2 ba1.9k sqft10709 Brookfield Rd, Chatsworth, CA 91311Off Market
- $1,207,7004 bd3 ba2.2k sqft20829 Bermuda St, Chatsworth, CA 91311Off Market
Nearby schools
GreatSchools rating
- 5/10Germain Academy For Academic AchievementGrades: K-5Distance: 0.3 mi
- 7/10Ernest Lawrence Middle SchoolGrades: 6-8Distance: 0.9 mi
- 5/10Chatsworth Charter High SchoolGrades: 9-12Distance: 0.9 mi
Schools provided by the listing agent
- Elementary: Germain
- Middle: Lawrence
- High: Chatsworth
Source: CRMLS. This data may not be complete. We recommend contacting the local school district to confirm school assignments for this home.
Get a cash offer in 3 minutes
Find out how much your home could sell for in as little as 3 minutes with a no-obligation cash offer.
Estimated market value
$1,243,700
Get a cash offer in 3 minutes
Find out how much your home could sell for in as little as 3 minutes with a no-obligation cash offer.
Estimated market value
$1,243,700
- California
- Los Angeles County
- Los Angeles
- 91311
- Chatsworth
- 20828 Bermuda St
