Nestled in the sought-after Great Falls Chase community where pride of ownership clearly shows, this gorgeous townhome shines like a fine diamond and offers plenty of living space on 3 finished levels. A stately brick-front exterior, 1-car garage, deck and fenced yard, an open floor plan, high ceilings, soft neutral color palette, chic lighting, gas fireplace, and a gracious owner’s suite are only some of the features that make this 3 bedroom, 3.5 bath home so special. Meticulous maintenance combined with an upgraded kitchen with new stainless steel appliances, updated baths, and a new gas hot water heater and roof make it move-in ready and just waiting for you to call your own! ****** An open foyer with warm luxury vinyl plank flooring welcomes you home and ushers you into the light filled kitchen that is sure to please the modern chef with gleaming granite countertops, an abundance of 42” cabinetry, and quality stainless steel appliances including a smooth top range with double ovens, while twin transom windows fill the space with natural light. The dining room is accented by a chic fusion chandelier adding a stylish touch, the spacious adjoining living room invites in, while the open atmosphere facilitates spending time with family and friends. Here, a glass paned door opens to the deck overlooking the fenced backyard and majestic trees, ideal for outdoor dining and simple relaxation. Back inside a sleek updated powder room rounds out the main level. ****** Upstairs you’ll find the gracious primary suite accented by a sweeping cathedral ceiling, plush wall-to-wall carpeting, a walk-in closet with custom organizers, and an ensuite bath. Two additional bright and cheerful bedrooms, each with plush carpet share a beautifully renovated hall bath with a granite topped vanity. Relax and unwind in the expansive lower level family room accented with rich LVP floors, a cozy gas fireplace, and sliding glass doors granting access to a paver patio and fenced backyard. A 3rd full bath, laundry room with front loading machines, lots of storage space, and direct garage access adds convenience and rounds out the comfort and luxury. ****** All this and more is conveniently located near the Dulles Toll Road, Route 28, and Route 7 where plenty of shopping, dining, and entertainment experiences are right at your fingertips! Take advantage of fantastic community amenities, such as bike trails, a community center, an outdoor swimming pool, tennis courts, and so much more! If you’re looking for a fabulous home built with grand style and ultimate quality in a great location, come home to Butterwood Falls Terrace!
Sold for $625,000
Zillow last checked:
Listing updated:
Bought with:
Jessica Chong, 0225066693
RE/MAX Real Estate Connections
Source: Bright MLS,MLS#: VALO2072606
Price history
| Date | Event | Price |
|---|---|---|
| 9/5/2024 | Sold | $625,000$288/sqft |
Source:  Bright MLS #VALO2072606 Report a problem Bright MLS #VALO2072606 Report a problem | ||
| 8/3/2024 | Pending sale | $625,000$288/sqft |
Source: Bright MLS #VALO2072606 Report a problem | ||
| 7/24/2024 | Price change | $625,000-2.3%$288/sqft |
Source: Bright MLS #VALO2072606 Report a problem | ||
| 7/11/2024 | Listed for sale | $640,000$295/sqft |
Source: Bright MLS #VALO2072606 Report a problem | ||
| 6/16/2024 | Listing removed | -- |
Source: Bright MLS #VALO2072606 Report a problem | ||
| 6/7/2024 | Listed for sale | $640,000+10.3%$295/sqft |
Source: Bright MLS #VALO2072606 Report a problem | ||
| 3/16/2022 | Sold | $580,000+9.4%$267/sqft |
Source: Bright MLS #VALO2019774 Report a problem | ||
| 2/22/2022 | Pending sale | $530,000$244/sqft |
Source: Bright MLS #VALO2019774 Report a problem | ||
| 2/18/2022 | Listed for sale | $530,000+248.7%$244/sqft |
Source: Bright MLS #VALO2019774 Report a problem | ||
| 1/29/1996 | Sold | $152,000$70/sqft |
Source: Public Record Report a problem | ||
Nearby homes
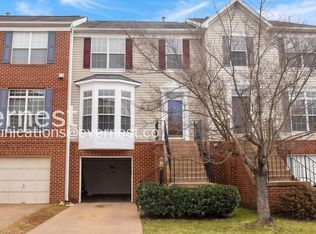
- $557,7003 bd3 ba1.6k sqft20830 Butterwood Falls Ter, Sterling, VA 20165Off Market
- $620,9003 bd3 ba2k sqft20826 Butterwood Falls Ter, Sterling, VA 20165Off Market

- $624,3004 bd3 ba2.1k sqft20824 Butterwood Falls Ter, Sterling, VA 20165Off Market
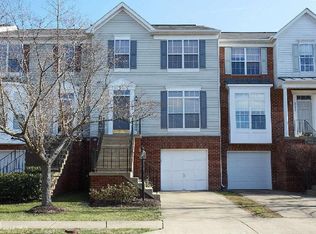
- $621,1003 bd4 ba2k sqft20832 Butterwood Falls Ter, Sterling, VA 20165Off Market
Get a cash offer in 3 minutes
Find out how much your home could sell for in as little as 3 minutes with a no-obligation cash offer.
Estimated market value
$642,400
