Skip main navigation
Sold for $295,000
  • $295,000

    20828 EUSTIS ROAD, LAND O LAKES, FL 34637

    2beds
    1,332sqft
    Villa
    Built in 2002
    5,029 Square Feet Lot
    $299,900 Zestimate®
    $221/sqft
    $1,851 Estimated rent

    Home value

    $299,900

    $285,000 - $315,000

    $1,851/mo

    Zestimate® history
    Loading
    Loading...

    Owner options

    List your home for rent

    $1,851/mo

    Rent Zestimate®

    Find your next renter with Zillow Rental Manager. Plus, with online applications, you can quickly screen prospective tenants – for free.

    Learn more

    $1,851/mo

    Rent Zestimate®

    Refinance and save

    $2,388/mo

    Est. payment

    Refinancing to a lower rate could help reduce your monthly payments and save thousands over the life of the loan.

    See today's rates

    $2,388/mo

    Est. payment

    Explore your selling options

    Work with a Zillow partner agent

    Leverage their expertise and Zillow's premium Showcase listings to get your home seen by more buyers.

    Get started

    List with your own agent

    Get your home in front of millions of buyers by listing it on Zillow.

    Learn how to do it

    Sell it yourself

    Take full control of how buyers see your home on Zillow by listing For Sale by Owner (FSBO).

    List your home

    What's special

    Corian countertopsExterior paintingReclaimed water irrigationFully equipped kitchenDouble lavatory vanityNice cabinetry
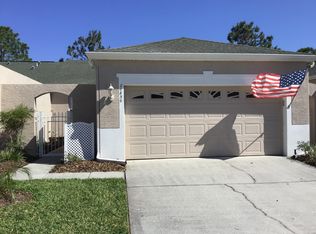
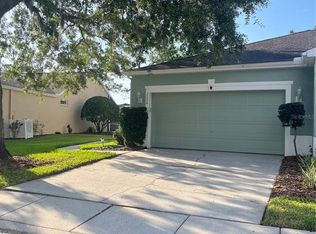

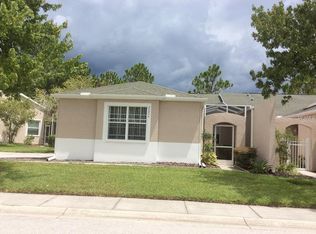
    Active Adult (55+) Golf Community featuring a 18 hole Par 65 Course. Additional community features: Driving Range, Pro-shop, Restaurant, Ballroom, Fitness Center, Resort Style Heated Pool and Spa, Tennis courts, Pickleball, Shuffleboard, Bocce Courts, Dog park, and many miles of walking paths through beautiful tropical Florida. Take your golf cart and go shopping at the convenient Publix Shopping Center located near the gated entrance to the community. Welcome to a relaxed Lifestyle! The Groves HOA takes away those burdensome exterior chores. Full lawn service for the whole community, reclaimed water irrigation, exterior painting, roof replacement (replaced 2024), community pool maintenance, Cable TV, Internet, entry gate security, and maintenance on Clubhouse and other structures and parks leaving more time to enjoy all these available amenities. How to briefly describe the quality and care of this home is very difficult. Did you ever wish the you could find a home move-in ready; well, you have. No deferred maintenance here. Every detail and upgrade shows pride of ownership. Start your tour through the screened courtyard paver floor entranceway; even the entry door is meticulous and inviting. Upon entering the foyer you will look straight through the unit to the 14th T-box and fairway of the beautiful golf course. What a view! Notice the trey ceiling and crown molding of the dining room 12x9'10 and adjoining living room 12x13 complete with alcove for TV. Exit to the 17 x 26 feet screened lanai with pavers and then pause to enjoy the beauty of the magnificent scenery. Then back inside to the 13x13.4 Primary Bedroom located on the rear of the unit and overlooking the golf course through a beautiful bay window. The primary bathroom is completely tiled and features a wheelchair accessible shower and double lavatory vanity. The Primary suite features a walk-in closet which is 6'11x7'8, and quite roomy. Bedroom 2 (12.8x10'4) is split from the Primary area and has access to Bath #2, additional media nook/storage (5.8x8.4) off hallway to 2nd BR. Back to the well designed kitchen and dining nook (9.4x18) with sink overlooking the golf course (of course). Fully equipped kitchen complete with reverse osmosis water supply in kitchen and an installed water softener system for the whole house, Corian countertops, nice cabinetry, and upraded appliances. The 20x20 garage is screened and is home to the included washer and dryer. There is attic access and has a large floored area for storage. Gutters all around, rear gutters have leaf guard system. Hurricane screens for back side of home and west windows also. Solar blinds for family room and lanai. Every entrance and majority of the house is wheelchair accessible, except for the kitchen. There's more, come see for yourself.

    Zillow last checked:

    Listing updated:

    Listed by:

    Jerry Hall 813-244-5167,

    DAYSTAR REALTY 813-255-5167

    Bought with:

    Toby Caroline, 375229

    SUN N FUN REALTY

    Source: Stellar MLS,MLS#: TB8519447MLS LogoOriginating MLS: Suncoast Tampa

    Facts & features

    Interior

    Bedrooms & bathrooms
    • Bedrooms: 2
    • Bathrooms: 2
    • Full bathrooms: 2
    Rooms
    • Room types: Media Room, Storage Rooms
    Primary bedroom
    • Features: Walk-In Closet(s)
    • Level: First
    • Area: 169 Square Feet
    • Dimensions: 13x13
    Bedroom 2
    • Features: Built-in Closet
    • Level: First
    • Area: 130 Square Feet
    • Dimensions: 13x10
    Primary bathroom
    • Features: Granite Counters, Handicapped Accessible
    • Level: First
    • Area: 117 Square Feet
    • Dimensions: 9x13
    Dining room
    • Level: First
    • Area: 132 Square Feet
    • Dimensions: 12x11
    Kitchen
    • Features: Granite Counters
    • Level: First
    • Area: 162 Square Feet
    • Dimensions: 9x18
    Living room
    • Level: First
    • Area: 156 Square Feet
    • Dimensions: 12x13
    Media room
    • Level: First
    • Area: 48 Square Feet
    • Dimensions: 6x8
    Heating
    • Electric
    Cooling
    • Central Air
    Appliances
    • Included: Dishwasher, Disposal, Dryer, Electric Water Heater, Kitchen Reverse Osmosis System, Microwave, Range, Refrigerator, Washer
    • Laundry: In Garage
    Features
    • Accessibility Features, Ceiling Fan(s), Crown Molding, High Ceilings, Living Room/Dining Room Combo, Open Floorplan, Primary Bedroom Main Floor, Solid Surface Counters, Split Bedroom, Walk-In Closet(s)
    • Flooring: Ceramic Tile, Laminate
    • Doors: Sliding Doors
    • Windows: Window Treatments
    • Has fireplace: No
    • Common walls with other units/homes: Corner Unit
    Interior area
    • Total structure area: 1,940
    • Total interior livable area: 1,332 sqft

    Property

    Parking
    • Total spaces: 2
    • Parking features: Garage - Attached
    • Attached garage spaces: 2
    Accessibility
    • Accessibility features: Accessible Approach with Ramp, Accessible Bedroom, Accessible Closets, Accessible Common Area, Accessible Doors, Accessible Entrance, Accessible Full Bath, Accessible Hallway(s), Accessible Kitchen, Accessible Central Living Area, Central Living Area
    Features
    • Levels: One
    • Stories: 1
    • Exterior features: Courtyard, Irrigation System, Private Mailbox, Rain Gutters, Sidewalk
    • Has view: Yes
    • View description: Golf Course, Water, Pond
    • Has water view: Yes
    • Water view: Water,Pond
    Lot
    • Size: 5,029 Square Feet
    • Features: In County, On Golf Course, Sidewalk
    Details
    • Parcel number: 182535001.000A.C0015.0
    • Zoning: MPUD
    • Special conditions: None

    Construction

    Type & style
    • Home type: SingleFamily
    • Property subtype: Villa
    Materials
    • Block, Stucco
    • Foundation: Slab
    • Roof: Shingle
    Condition
    • Completed
    • New construction: No
    • Year built: 2002

    Utilities & green energy

    • Sewer: Public Sewer
    • Water: Public
    • Utilities for property: BB/HS Internet Available, Cable Connected, Electricity Connected, Sewer Connected, Sprinkler Recycled, Street Lights, Underground Utilities, Water Connected

    Community & HOA

    Community
    • Features: Association Recreation - Owned, Clubhouse, Deed Restrictions, Fitness Center, Gated Community - No Guard, Golf Carts OK, Golf, Park, Pool, Restaurant, Sidewalks, Special Community Restrictions, Tennis Court(s)
    • Security: Smoke Detector(s)
    • Pet fee: $0 monthly
    • Senior community: Yes
    • Subdivision: GROVES PH 01A
    HOA
    • Has HOA: Yes
    • Services included: Cable TV, Community Pool, Reserve Fund, Internet, Maintenance Grounds, Manager, Recreational Facilities, Security
    • HOA fee: $300 monthly
    • HOA name: Green Acres Properties
    • HOA phone: 813-995-2832
    Location
    • Region: Land O Lakes

    Financial & listing details

    • Price per square foot: $221/sqft
    • Tax assessed value: $272,334
    • Annual tax amount: $4,951
    • Date on market: 7/1/2026
    • Cumulative days on market: 37 days
    • Listing terms: Cash,Conventional,VA Loan
    • Ownership: Fee Simple
    • Total actual rent: 0
    • Electric utility on property: Yes
    • Road surface type: Paved, Asphalt

    Price history

    DateEventPrice
    8/31/2026Sold$295,000-4.8%$221/sqft
    Source: Stellar MLS #TB8519447 Report a problem
    8/7/2026Pending sale$310,000$233/sqft
    Source: Stellar MLS #TB8519447 Report a problem
    7/1/2026Listed for sale$310,000+109.5%$233/sqft
    Source: Stellar MLS #TB8519447 Report a problem
    4/16/2015Sold$148,000-4.5%$111/sqft
    Source: Stellar MLS #T2742003 Report a problem
    3/26/2015Pending sale$155,000$116/sqft
    Source: KELLER WILLIAMS TAMPA PROP. #T2742003 Report a problem
    3/1/2015Listed for sale$155,000-11.4%$116/sqft
    Source: Keller Williams Tampa Properties #T2742003 Report a problem
    11/1/2004Sold$175,000$131/sqft
    Source: Public Record Report a problem

    Public tax history

    YearProperty taxesTax assessment
    2025$4,951 +3.3%$158,340 +2.9%
    2024$4,793 +11.4%$153,880
    2023$4,303 +8.7%$153,880 +3%
    2022$3,959 +3.2%$149,400 +6.1%
    2021$3,836 +3.6%$140,830 +1.4%
    2020$3,702 +1.2%$138,890 +2.3%
    2019$3,658 $135,770 +1.9%
    2018$3,658 +1.1%$133,247 +0.9%
    2017$3,620 +0.3%$132,026 +3.3%
    2016$3,608 +12.4%$127,822 +16.7%
    2015$3,210 +1.3%$109,495 -9.6%
    2014$3,169 $121,121 +13.2%
    2013-- $107,021 -3.7%
    2012-- $111,123 -4%
    2011-- $115,736 -4.9%
    2010-- $121,714 -0.3%
    2009-- $122,056 -26.7%
    2008-- $166,479 +1%
    2007-- $164,767 +1.2%
    2006-- $162,829 +20.2%
    2005-- $135,519 +13.5%
    2004-- $119,409 +3.5%
    2003-- $115,372 +239%
    2002-- $34,029
    Find assessor info on the county website

    Neighborhood: The Groves

    Nearby schools

    GreatSchools rating
    Get a cash offer in 3 minutes
    Find out how much your home could sell for in as little as 3 minutes with a no-obligation cash offer.
    Estimated market value
    $299,900
    Get a cash offer in 3 minutes
    Find out how much your home could sell for in as little as 3 minutes with a no-obligation cash offer.
    Estimated market value
    $299,900