Skip main navigation
Sold for $2,450,000
  • Listed by: Real Broker • Haixia Bian • Contact: 909-403-6143
    Bought with: Peace of Mind Realty
    $2,450,000

    20828 Fuerte Dr, Walnut, CA 91789

    4beds
    4,413sqft
    Single Family Residence
    Built in 2000
    0.51 Acres Lot
    $2,472,200 Zestimate®
    $555/sqft
    $7,582 Estimated rent

    Home value

    $2,472,200

    $2.25M - $2.72M

    $7,582/mo

    Zestimate® history
    Loading
    Loading...

    Owner options

    List your home for rent

    $7,582/mo

    Rent Zestimate®

    Find your next renter with Zillow Rental Manager. Plus, with online applications, you can quickly screen prospective tenants – for free.

    Learn more

    $7,582/mo

    Rent Zestimate®

    Refinance and save

    $15,690/mo

    Est. payment

    Refinancing to a lower rate could help reduce your monthly payments and save thousands over the life of the loan.

    See today's rates

    $15,690/mo

    Est. payment

    Explore your selling options

    Work with a Zillow partner agent

    Leverage their expertise and Zillow's premium Showcase listings to get your home seen by more buyers.

    Get started

    List with your own agent

    Get your home in front of millions of buyers by listing it on Zillow.

    Learn how to do it

    Sell it yourself

    Take full control of how buyers see your home on Zillow by listing For Sale by Owner (FSBO).

    List your home

    What's special

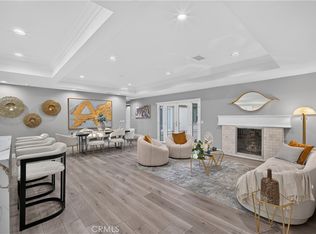
    Beautiful custom-built home located in the highly desirable Walnut Valley Unified School District, offering exceptional privacy on a 0.51-acre lot with a long private driveway and mature landscaped grounds. Directly across from Suzanne Park and within walking distance to Suzanne Middle School and Walnut High School. The double-door entry with custom stained glass opens to dramatic high ceilings, hardwood flooring, plantation shutters, and abundant natural light. The main level includes a spacious living room, formal dining area, a large family room with fireplace and built-in cabinetry, a private office/library, and a convenient downstairs bedroom with a full bathroom—ideal for guests or multigenerational living. The upgraded kitchen features granite countertops, cherry wood cabinetry, pantry, center island, and brand-new appliances including stove, oven, microwave, dishwasher, sink, and faucet. Upstairs, the expansive loft offers excellent flexibility with built-in desks, shelving, and windows on three sides, making it an ideal study area, home office, or secondary family room. The spacious primary suite includes a retreat area, dual-sided fireplace, two walk-in closets, double vanities, a soaking tub, and a separate shower. The backyard provides a private, resort-like setting with a custom rock-scaped pool, elevated spa, waterfall feature, tropical landscaping, large hardscaped patio, and a pergola perfect for outdoor dining and entertaining. This well-maintained home offers space, comfort, and an exceptional location in one of Walnut’s most sought-after neighborhoods.

    Zillow last checked:

    Listing updated:

    Listed by:

    Haixia Bian DRE #02178371 909-403-6143,

    Real Broker,

    Liwei Xu DRE #02138502,

    Real Broker

    Bought with:

    David Lee Viboolkij, DRE #00713560

    Peace of Mind Realty

    Source: CRMLS,MLS#: TR25271206MLS LogoOriginating MLS: California Regional MLS

    Facts & features

    Interior

    Bedrooms & bathrooms
    • Bedrooms: 4
    • Bathrooms: 4
    • Full bathrooms: 4
    • Main level bathrooms: 1
    • Main level bedrooms: 1
    Rooms
    • Room types: Family Room, Kitchen, Library, Loft, Living Room, Office, Other
    Bathroom
    • Features: Separate Shower
    Kitchen
    • Features: Built-in Trash/Recycling, Kitchen Island
    Other
    • Features: Walk-In Closet(s)
    Heating
    • Central
    Cooling
    • Central Air
    Appliances
    • Included: Dishwasher, Gas Oven, Gas Range, Microwave, Refrigerator, Water Heater, Dryer, Washer
    • Laundry: Upper Level
    Features
    • High Ceilings, Loft, Walk-In Closet(s)
    • Doors: Sliding Doors
    • Has fireplace: Yes
    • Fireplace features: Family Room, Gas, Primary Bedroom
    • Common walls with other units/homes: No Common Walls
    Interior area
    • Total interior livable area: 4,413 sqft

    Property

    Parking
    • Total spaces: 3
    • Parking features: Direct Access, Driveway, Driveway Up Slope From Street, Electric Gate, Garage Faces Front, Garage, Garage Door Opener
    • Attached garage spaces: 3
    Features
    • Levels: Two
    • Stories: 2
    • Entry location: Main
    • Has private pool: Yes
    • Pool features: Gas Heat, Private, Waterfall
    • Fencing: Wrought Iron
    • Has view: Yes
    • View description: Park/Greenbelt, Hills, Neighborhood
    Lot
    • Size: 0.51 Acres
    • Features: 0-1 Unit/Acre, Back Yard, Front Yard, Gentle Sloping, Sprinklers In Rear, Sprinklers In Front, Near Park, Paved, Sprinklers Timer, Sprinkler System
    Details
    • Parcel number: 8709017021
    • Special conditions: Standard
    • Horse amenities: Riding Trail

    Construction

    Type & style
    • Home type: SingleFamily
    • Property subtype: Single Family Residence
    Materials
    • Roof: Tile
    Condition
    • New construction: No
    • Year built: 2000

    Utilities & green energy

    • Sewer: Public Sewer
    • Water: Public
    Green energy
    • Energy generation: Solar

    Community & HOA

    Community
    • Features: Horse Trails, Street Lights, Sidewalks, Park
    • Security: Security Gate, Smoke Detector(s)
    Location
    • Region: Walnut

    Financial & listing details

    • Price per square foot: $555/sqft
    • Tax assessed value: $2,113,071
    • Annual tax amount: $26,027
    • Date on market: 12/4/2025
    • Cumulative days on market: 44 days
    • Listing terms: Cash,Cash to New Loan,Conventional,Contract,1031 Exchange,FHA,Government Loan,VA Loan

    Price history

    DateEventPrice
    2/24/2026Sold$2,450,000-5%$555/sqft
    Source: CRMLS #TR25271206 Report a problem
    1/20/2026Pending sale$2,580,000$585/sqft
    Source: CRMLS #TR25271206 Report a problem
    12/5/2025Listed for sale$2,580,000+44.5%$585/sqft
    Source: CRMLS #TR25271206 Report a problem
    8/12/2015Sold$1,785,000-2.9%$404/sqft
    Source: Public Record Report a problem
    7/14/2015Pending sale$1,838,000$416/sqft
    Source: Masters Realty Eastern Group #TR15146145 Report a problem
    7/6/2015Listed for sale$1,838,000+158.9%$416/sqft
    Source: Masters Realty Eastern Group #TR15146145 Report a problem
    5/15/2011Listing removed$4,500$1/sqft
    Source: Masters Realty Eastern Group #H11031283 Report a problem
    3/13/2011Listed for rent$4,500$1/sqft
    Source: Masters Realty Eastern Group #H11031283 Report a problem
    4/6/2001Sold$710,000+425.9%$161/sqft
    Source: Public Record Report a problem
    12/31/1998Sold$135,000$31/sqft
    Source: Public Record Report a problem

    Public tax history

    YearProperty taxesTax assessment
    2025$26,027 +4.8%$2,113,071 +2%
    2024$24,846 +2.5%$2,071,639 +2%
    2023$24,237 +2.1%$2,031,019 +2%
    2022$23,741 +1.9%$1,991,196 +2%
    2021$23,307 +1.3%$1,952,154 +1%
    2020$23,009 $1,932,138 +2%
    2019$23,009 +5.8%$1,894,254 +2%
    2018$21,743 $1,857,113 +2%
    2017$21,743 +4.9%$1,820,700 +2%
    2016$20,732 +3%$1,785,000 +88.7%
    2015$20,132 +79.8%$945,892 +2%
    2014$11,199 $927,364 +2.5%
    2012-- $905,074 +2%
    2011-- $887,328 +0.8%
    2010-- $880,697 -0.2%
    2009-- $882,790 +2%
    2008-- $865,482 +2%
    2007-- $848,512 +7.1%
    2006-- $792,071 +1.2%
    2005-- $782,871 +4%
    2004-- $752,473 +1.9%
    2003-- $738,683 +2%
    2002-- $724,200 +425.9%
    2000-- $137,700
    Find assessor info on the county website

    Neighborhood: 91789

    Nearby schools

    GreatSchools rating
    Schools provided by the listing agent
    • Elementary: Vejar
    • Middle: Suzanne
    • High: Walnut

    Source: CRMLS. This data may not be complete. We recommend contacting the local school district to confirm school assignments for this home.

    Get a cash offer in 3 minutes
    Find out how much your home could sell for in as little as 3 minutes with a no-obligation cash offer.
    Estimated market value
    $2,472,200
    Get a cash offer in 3 minutes
    Find out how much your home could sell for in as little as 3 minutes with a no-obligation cash offer.
    Estimated market value
    $2,472,200