Skip main navigation
Closed
  • $415,000

    20828 Parkwood Ln, Strongsville, OH 44149

    4beds
    2,935sqft
    Single Family Residence
    Built in 1991
    0.31 Acres Lot
    $456,100 Zestimate®
    $141/sqft
    $3,623 Estimated rent

    Home value

    $456,100

    $424,000 - $493,000

    $3,623/mo

    Zestimate® history
    Loading
    Loading...

    Owner options

    List your home for rent

    $3,623/mo

    Rent Zestimate®

    Find your next renter with Zillow Rental Manager. Plus, with online applications, you can quickly screen prospective tenants – for free.

    Learn more

    $3,623/mo

    Rent Zestimate®

    Refinance and save

    $3,190/mo

    Est. payment

    Refinancing to a lower rate could help reduce your monthly payments and save thousands over the life of the loan.

    See today's rates

    $3,190/mo

    Est. payment

    Explore your selling options

    Work with a Zillow partner agent

    Leverage their expertise and Zillow's premium Showcase listings to get your home seen by more buyers.

    Get started

    List with your own agent

    Get your home in front of millions of buyers by listing it on Zillow.

    Learn how to do it

    Sell it yourself

    Take full control of how buyers see your home on Zillow by listing For Sale by Owner (FSBO).

    List your home

    What's special

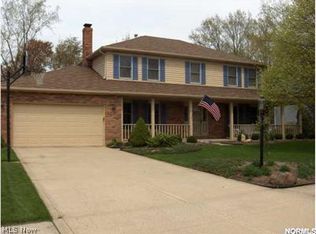
    4 bedroom, 3 bathroom Colonial home in Strongsville. When you arrive at this beautiful property, you will notice the meticulously maintained landscaping and welcoming covered front porch. Upon entering you will be greeted by the large foyer, first-floor home office, and sweeping staircase. Around the corner is a well-designed kitchen with granite countertops, a large center island, and a walk-in pantry. The pantry also has hook-ups for a washer and dryer if a first-floor laundry is preferred. The breakfast nook is flooded with natural light. The large family room has a fireplace. Upstairs is a spacious master suite with a walk-in closet, dressing area, and a recently re-done shower. Three additional bedrooms and a full bath round out the second floor. The basement has brand-new carpeting. Other notable updates: new roof in 2018, patio added onto in 2020, a/c 2020, freshly painted garage and basement 2024. The backyard is an outdoor oasis, perfect for relaxing and entertaining. The large patio is partially covered with a retractable sunshade. A home warranty is included for added peace of mind. Schedule your private showing today!

    Zillow last checked:

    Listing updated:

    Listed by:

    Joy Larson jfivehomes@gmail.com440-503-1730,

    Keller Williams Elevate,

    Beth Hedtke 440-783-2115,

    Keller Williams Elevate

    Bought with:

    Jesse A Howells, 2014001880

    RE/MAX Above & Beyond

    Source: MLS Now,MLS#: 5059419MLS LogoOriginating MLS: Akron Cleveland Association of REALTORS

    Facts & features

    Interior

    Bedrooms & bathrooms
    • Bedrooms: 4
    • Bathrooms: 3
    • Full bathrooms: 2
    • 1/2 bathrooms: 1
    • Main level bathrooms: 1
    Primary bedroom
    • Level: Second
    • Dimensions: 16 x 13
    Bedroom
    • Level: Second
    • Dimensions: 13 x 10
    Bedroom
    • Level: Second
    • Dimensions: 12 x 11
    Bedroom
    • Level: Second
    • Dimensions: 13 x 10
    Family room
    • Level: First
    • Dimensions: 20 x 14
    Kitchen
    • Level: First
    • Dimensions: 15 x 12
    Living room
    • Level: First
    • Dimensions: 17 x 13
    Office
    • Level: First
    • Dimensions: 13 x 12
    Heating
    • Forced Air
    Cooling
    • Central Air
    Appliances
    • Included: Dryer, Dishwasher, Microwave, Range, Washer
    • Laundry: In Basement
    Features
    • Ceiling Fan(s), Cathedral Ceiling(s), Entrance Foyer, Granite Counters, Kitchen Island, Walk-In Closet(s)
    • Basement: Partial,Partially Finished
    • Number of fireplaces: 1
    • Fireplace features: Family Room
    Interior area
    • Total structure area: 2,935
    • Total interior livable area: 2,935 sqft
    • Finished area above ground: 2,627
    • Finished area below ground: 308

    Property

    Parking
    • Total spaces: 2
    • Parking features: Attached, Driveway, Garage
    • Attached garage spaces: 2
    Features
    • Levels: Two
    • Stories: 2
    • Patio & porch: Covered, Front Porch, Patio
    Lot
    • Size: 0.31 Acres
    Details
    • Parcel number: 39332155
    • Special conditions: Standard

    Construction

    Type & style
    • Home type: SingleFamily
    • Architectural style: Colonial
    • Property subtype: Single Family Residence
    Materials
    • Aluminum Siding, Vinyl Siding
    • Roof: Asphalt
    Condition
    • Year built: 1991
    Details
    • Warranty included: Yes

    Utilities & green energy

    • Sewer: Public Sewer
    • Water: Public

    Community & HOA

    Community
    • Subdivision: Green Meadows Sub Ph 2
    HOA
    • Has HOA: Yes
    • Services included: Insurance, Maintenance Structure
    • HOA fee: $250 annually
    • HOA name: Green Meadows Homeowner's Association
    Location
    • Region: Strongsville

    Financial & listing details

    • Price per square foot: $141/sqft
    • Annual tax amount: $5,746
    • Date on market: 8/3/2024
    • Cumulative days on market: 10 days
    • Listing terms: Cash,Conventional,FHA,VA Loan

    Price history

    DateEventPrice
    11/1/2024Sold$415,000$141/sqft
    Source: MLS Now #5059419 Report a problem
    8/13/2024Pending sale$415,000$141/sqft
    Source: MLS Now #5059419 Report a problem
    8/3/2024Listed for sale$415,000$141/sqft
    Source: MLS Now #5059419 Report a problem

    Public tax history

    Tax history is unavailable.

    Neighborhood: 44149

    Nearby schools

    GreatSchools rating
    Schools provided by the listing agent
    • District: Strongsville CSD - 1830

    Source: MLS Now. This data may not be complete. We recommend contacting the local school district to confirm school assignments for this home.

    Get a cash offer in 3 minutes
    Find out how much your home could sell for in as little as 3 minutes with a no-obligation cash offer.
    Estimated market value
    $456,100
    Get a cash offer in 3 minutes
    Find out how much your home could sell for in as little as 3 minutes with a no-obligation cash offer.
    Estimated market value
    $456,100